A late-18th-century cottage with sweeping water views becomes an eclectic home for repeat clients.
portfolio
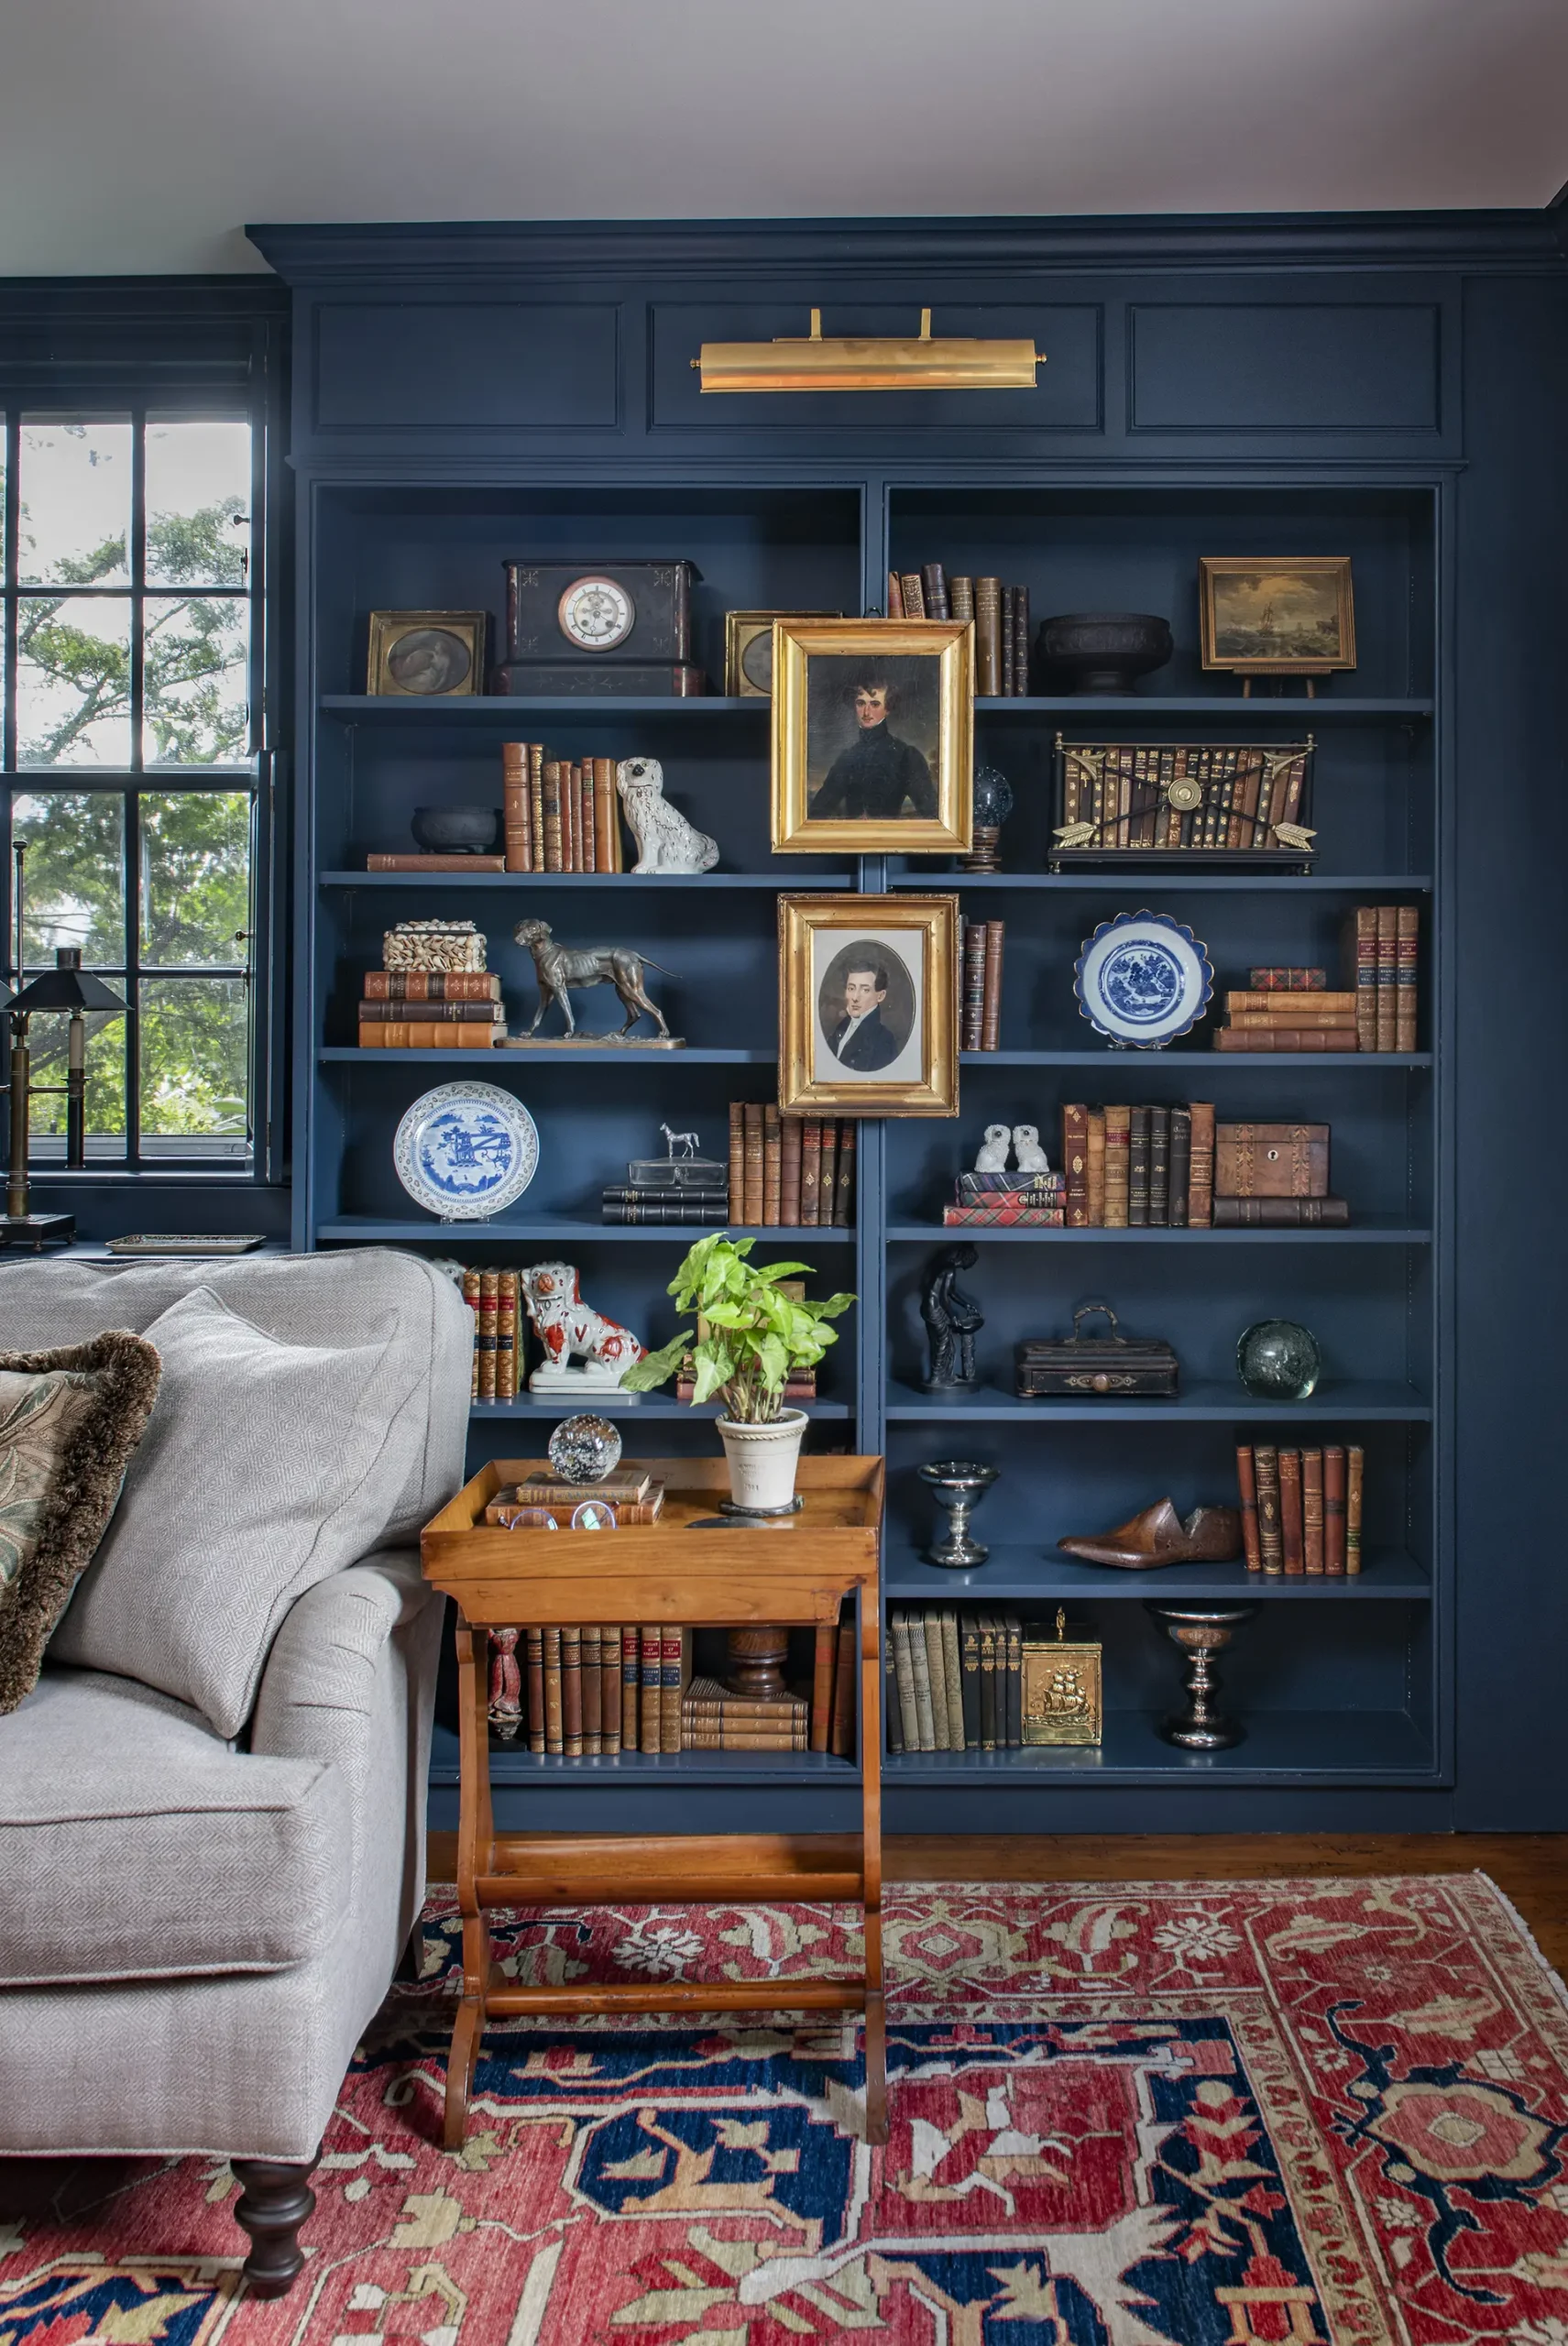
Timeless Cottage Charm
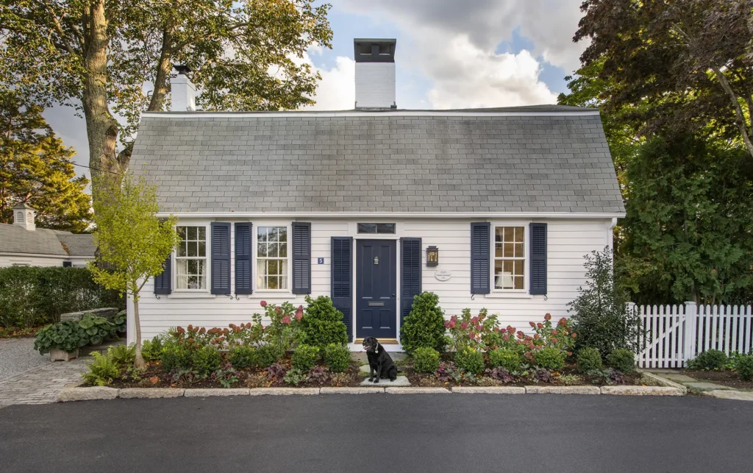
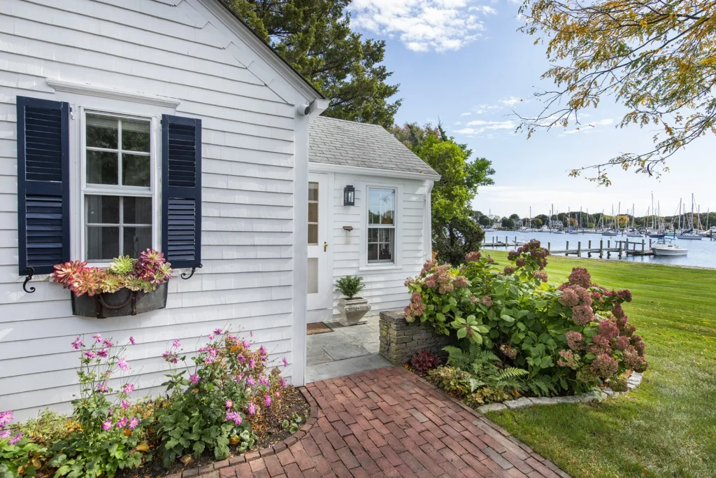
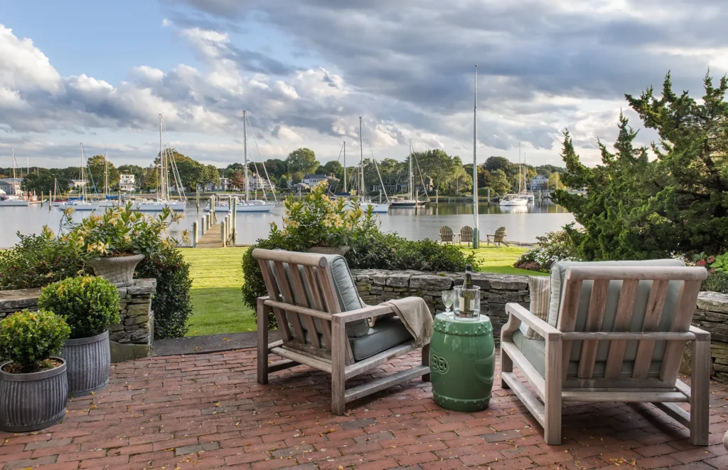
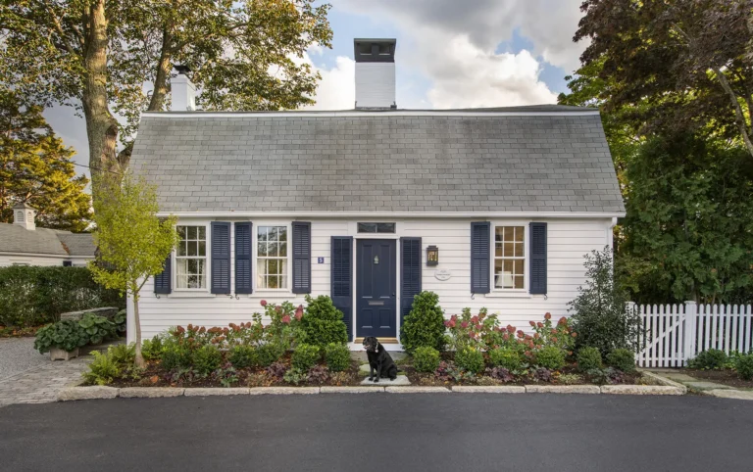
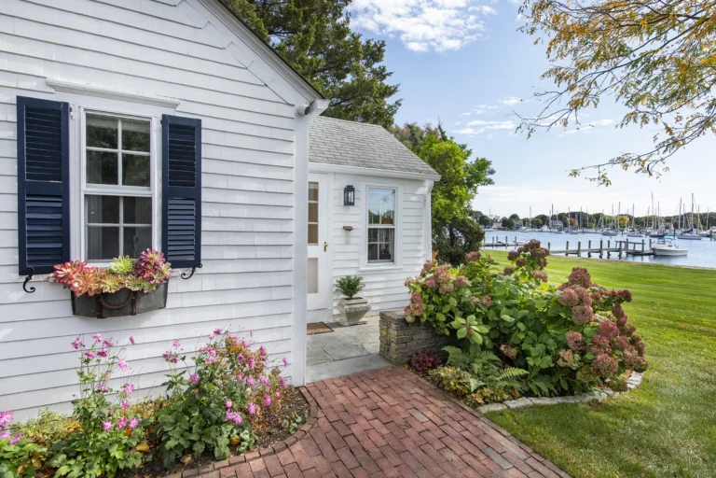
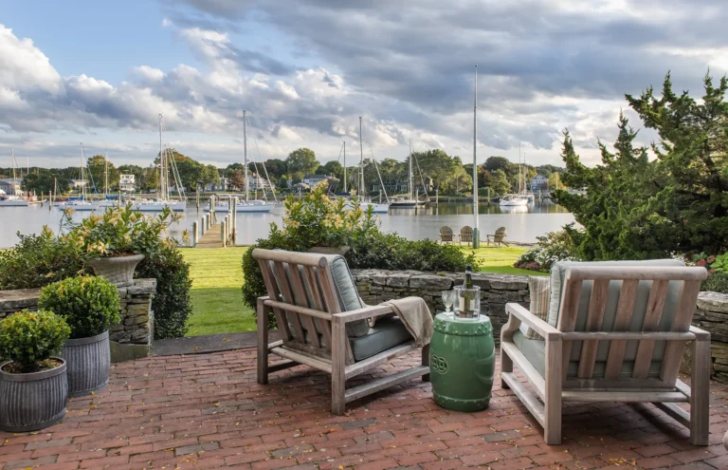
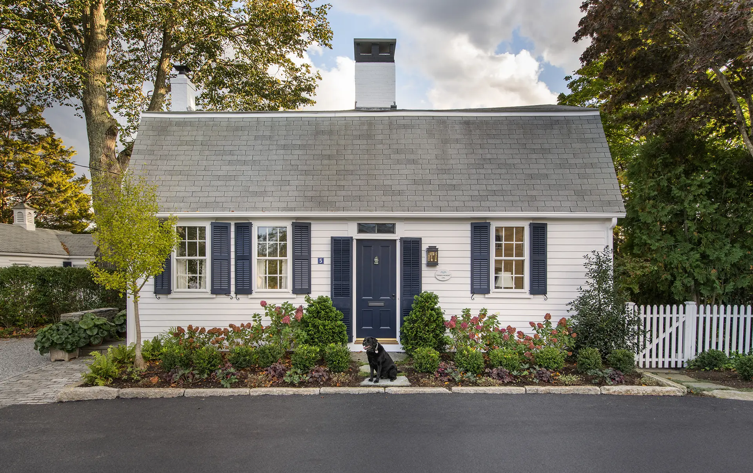
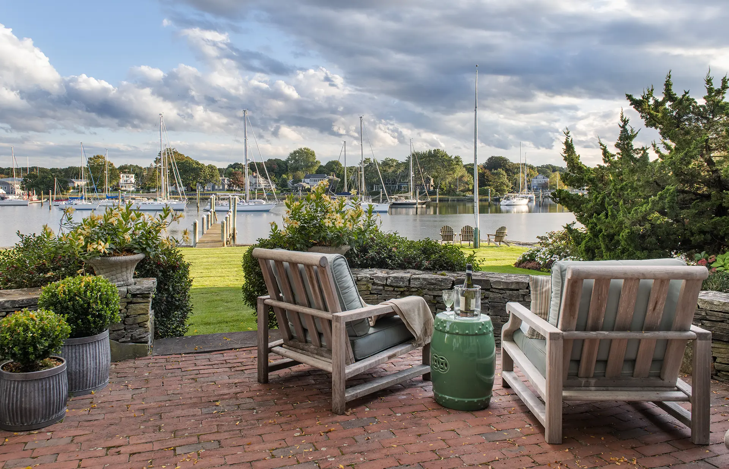
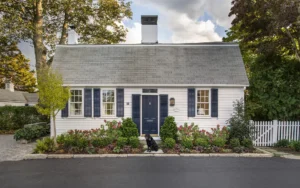
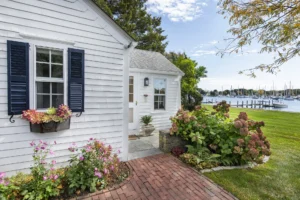
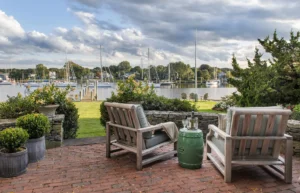
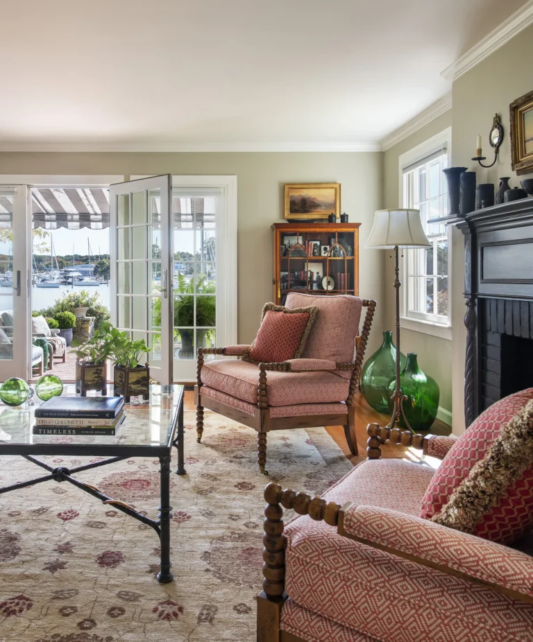
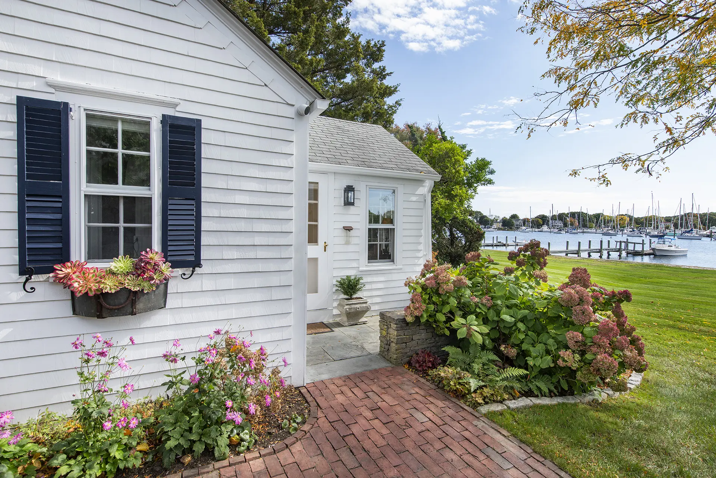
There’s no greater compliment than a former client calling us for help with their next project. Returning for a third collaboration with Taste, our repeat clients knew they had discovered a hidden gem in this harborfront property. Located in historic Wickford Village, the late-18th-century cottage with sweeping water views had the potential to become a deeply personal retreat. Alongside the main cottage that would become their home, a former carriage house offered additional space ideal for guests and gardening.
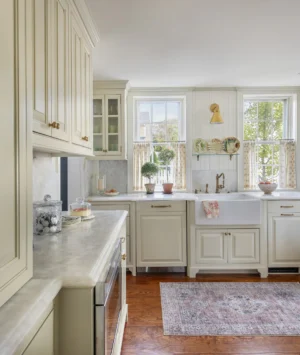
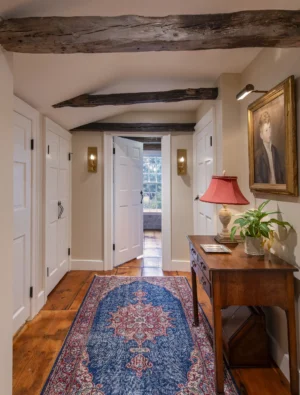
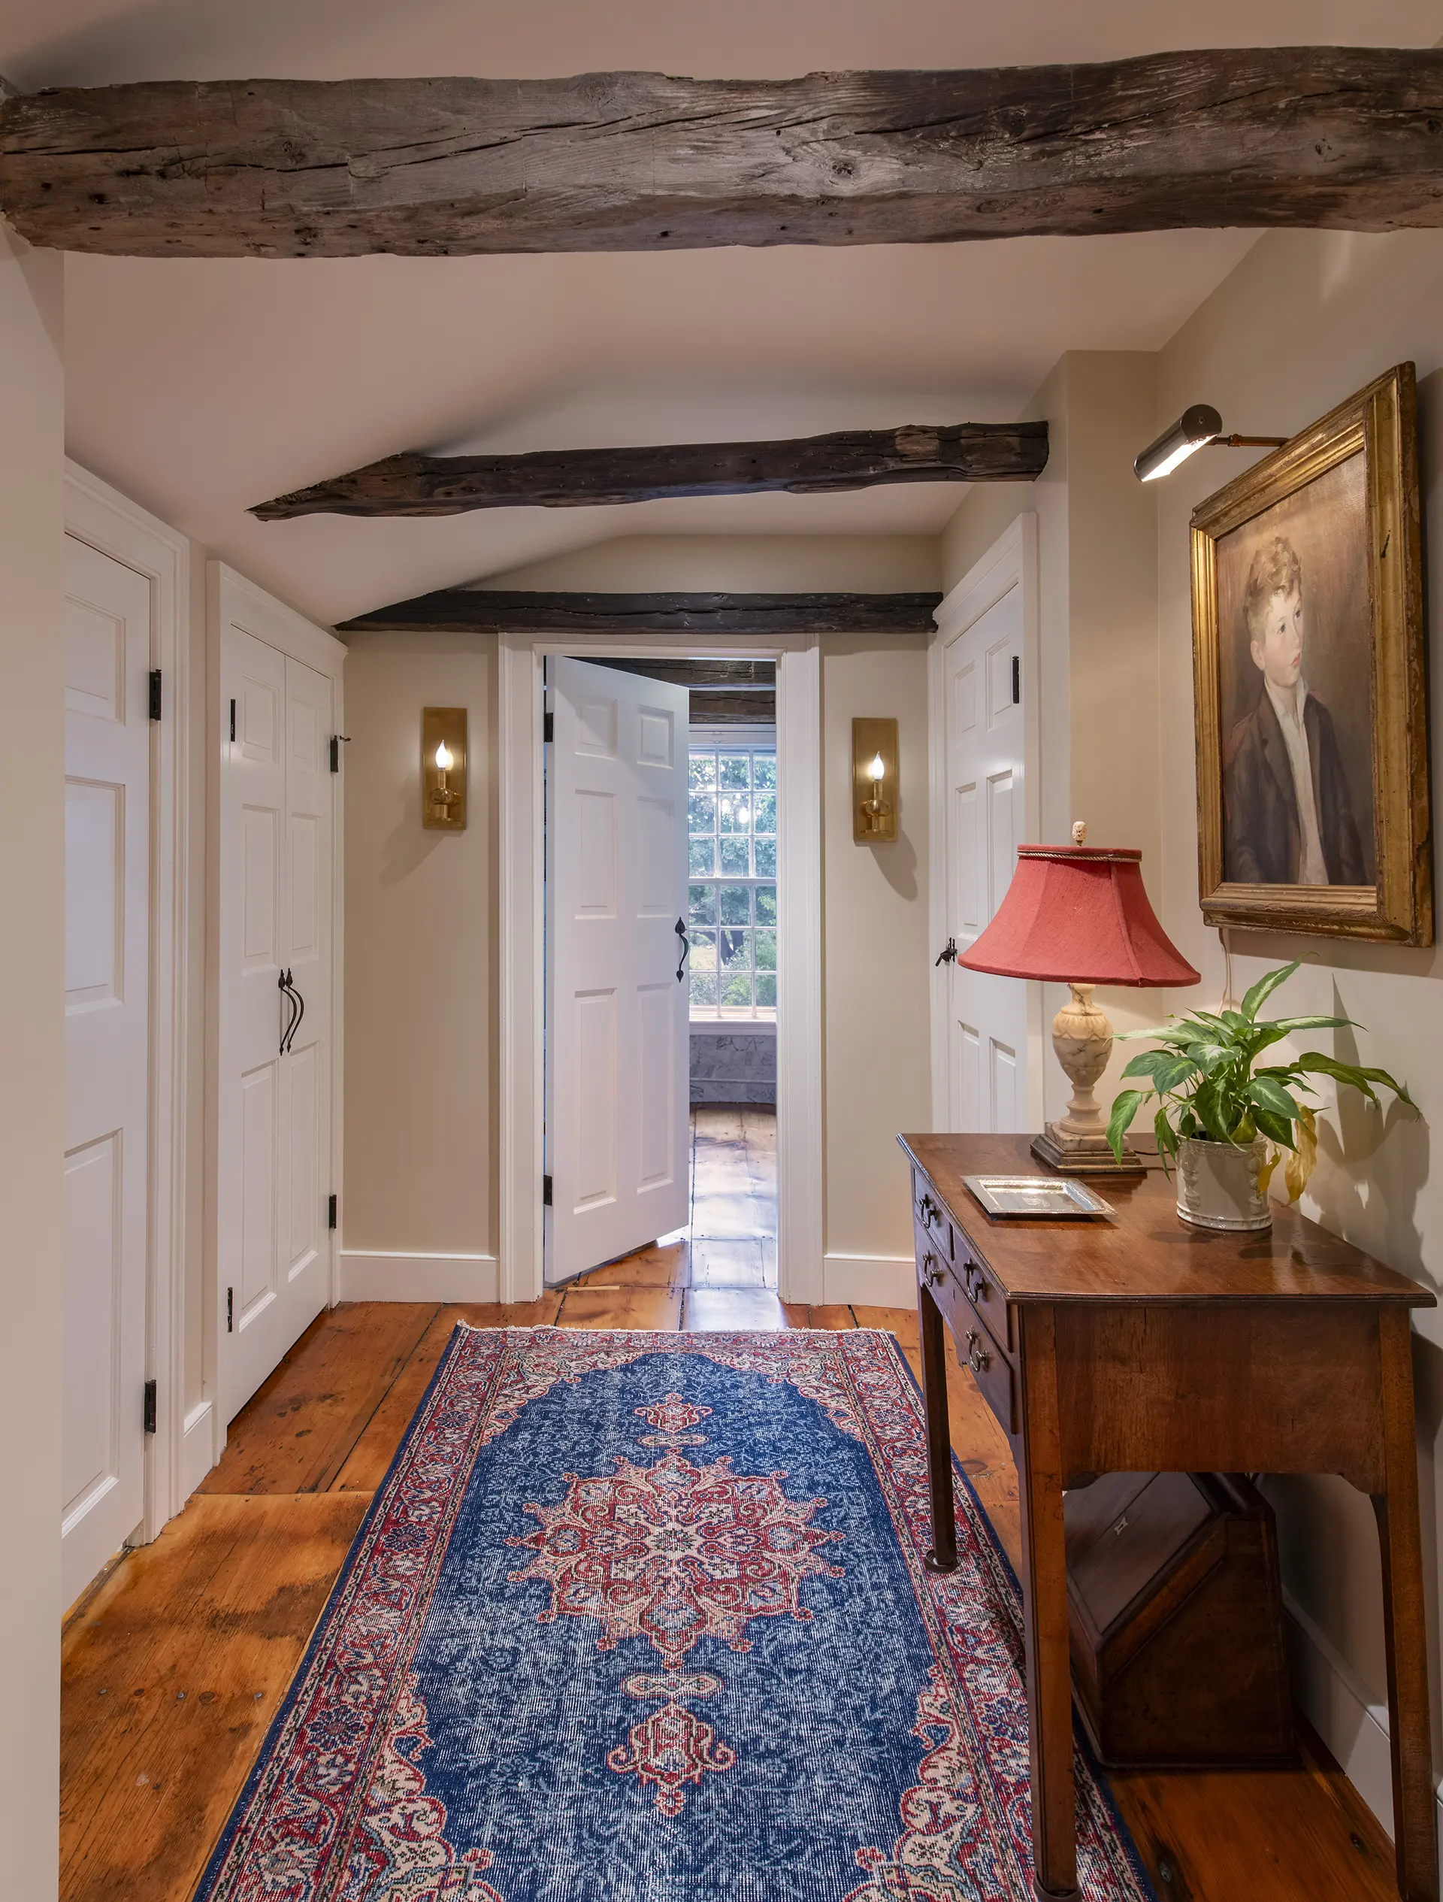
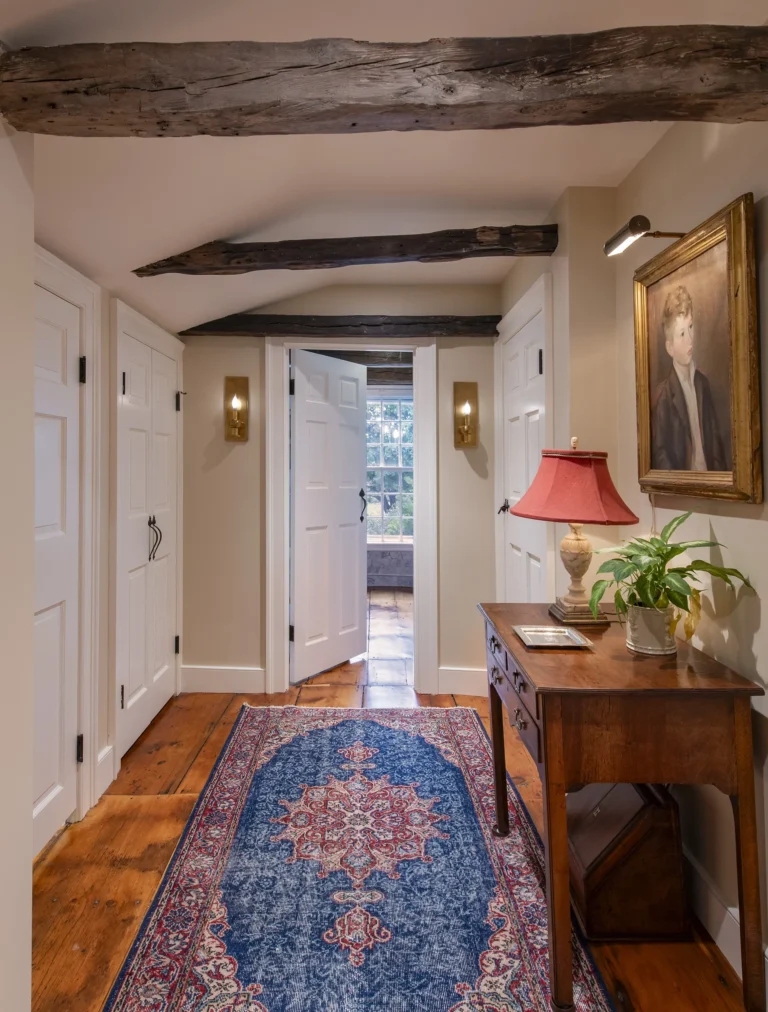
Originally built in 1791, the structure came with all the nuance of its age. Floors sloped, walls were out of plumb, and years of incremental change had left behind a patchwork of conditions to navigate. Rather than erase that history, our goal was to work within it, refining the layout, improving function, and bringing clarity to the home while preserving its inherent character.
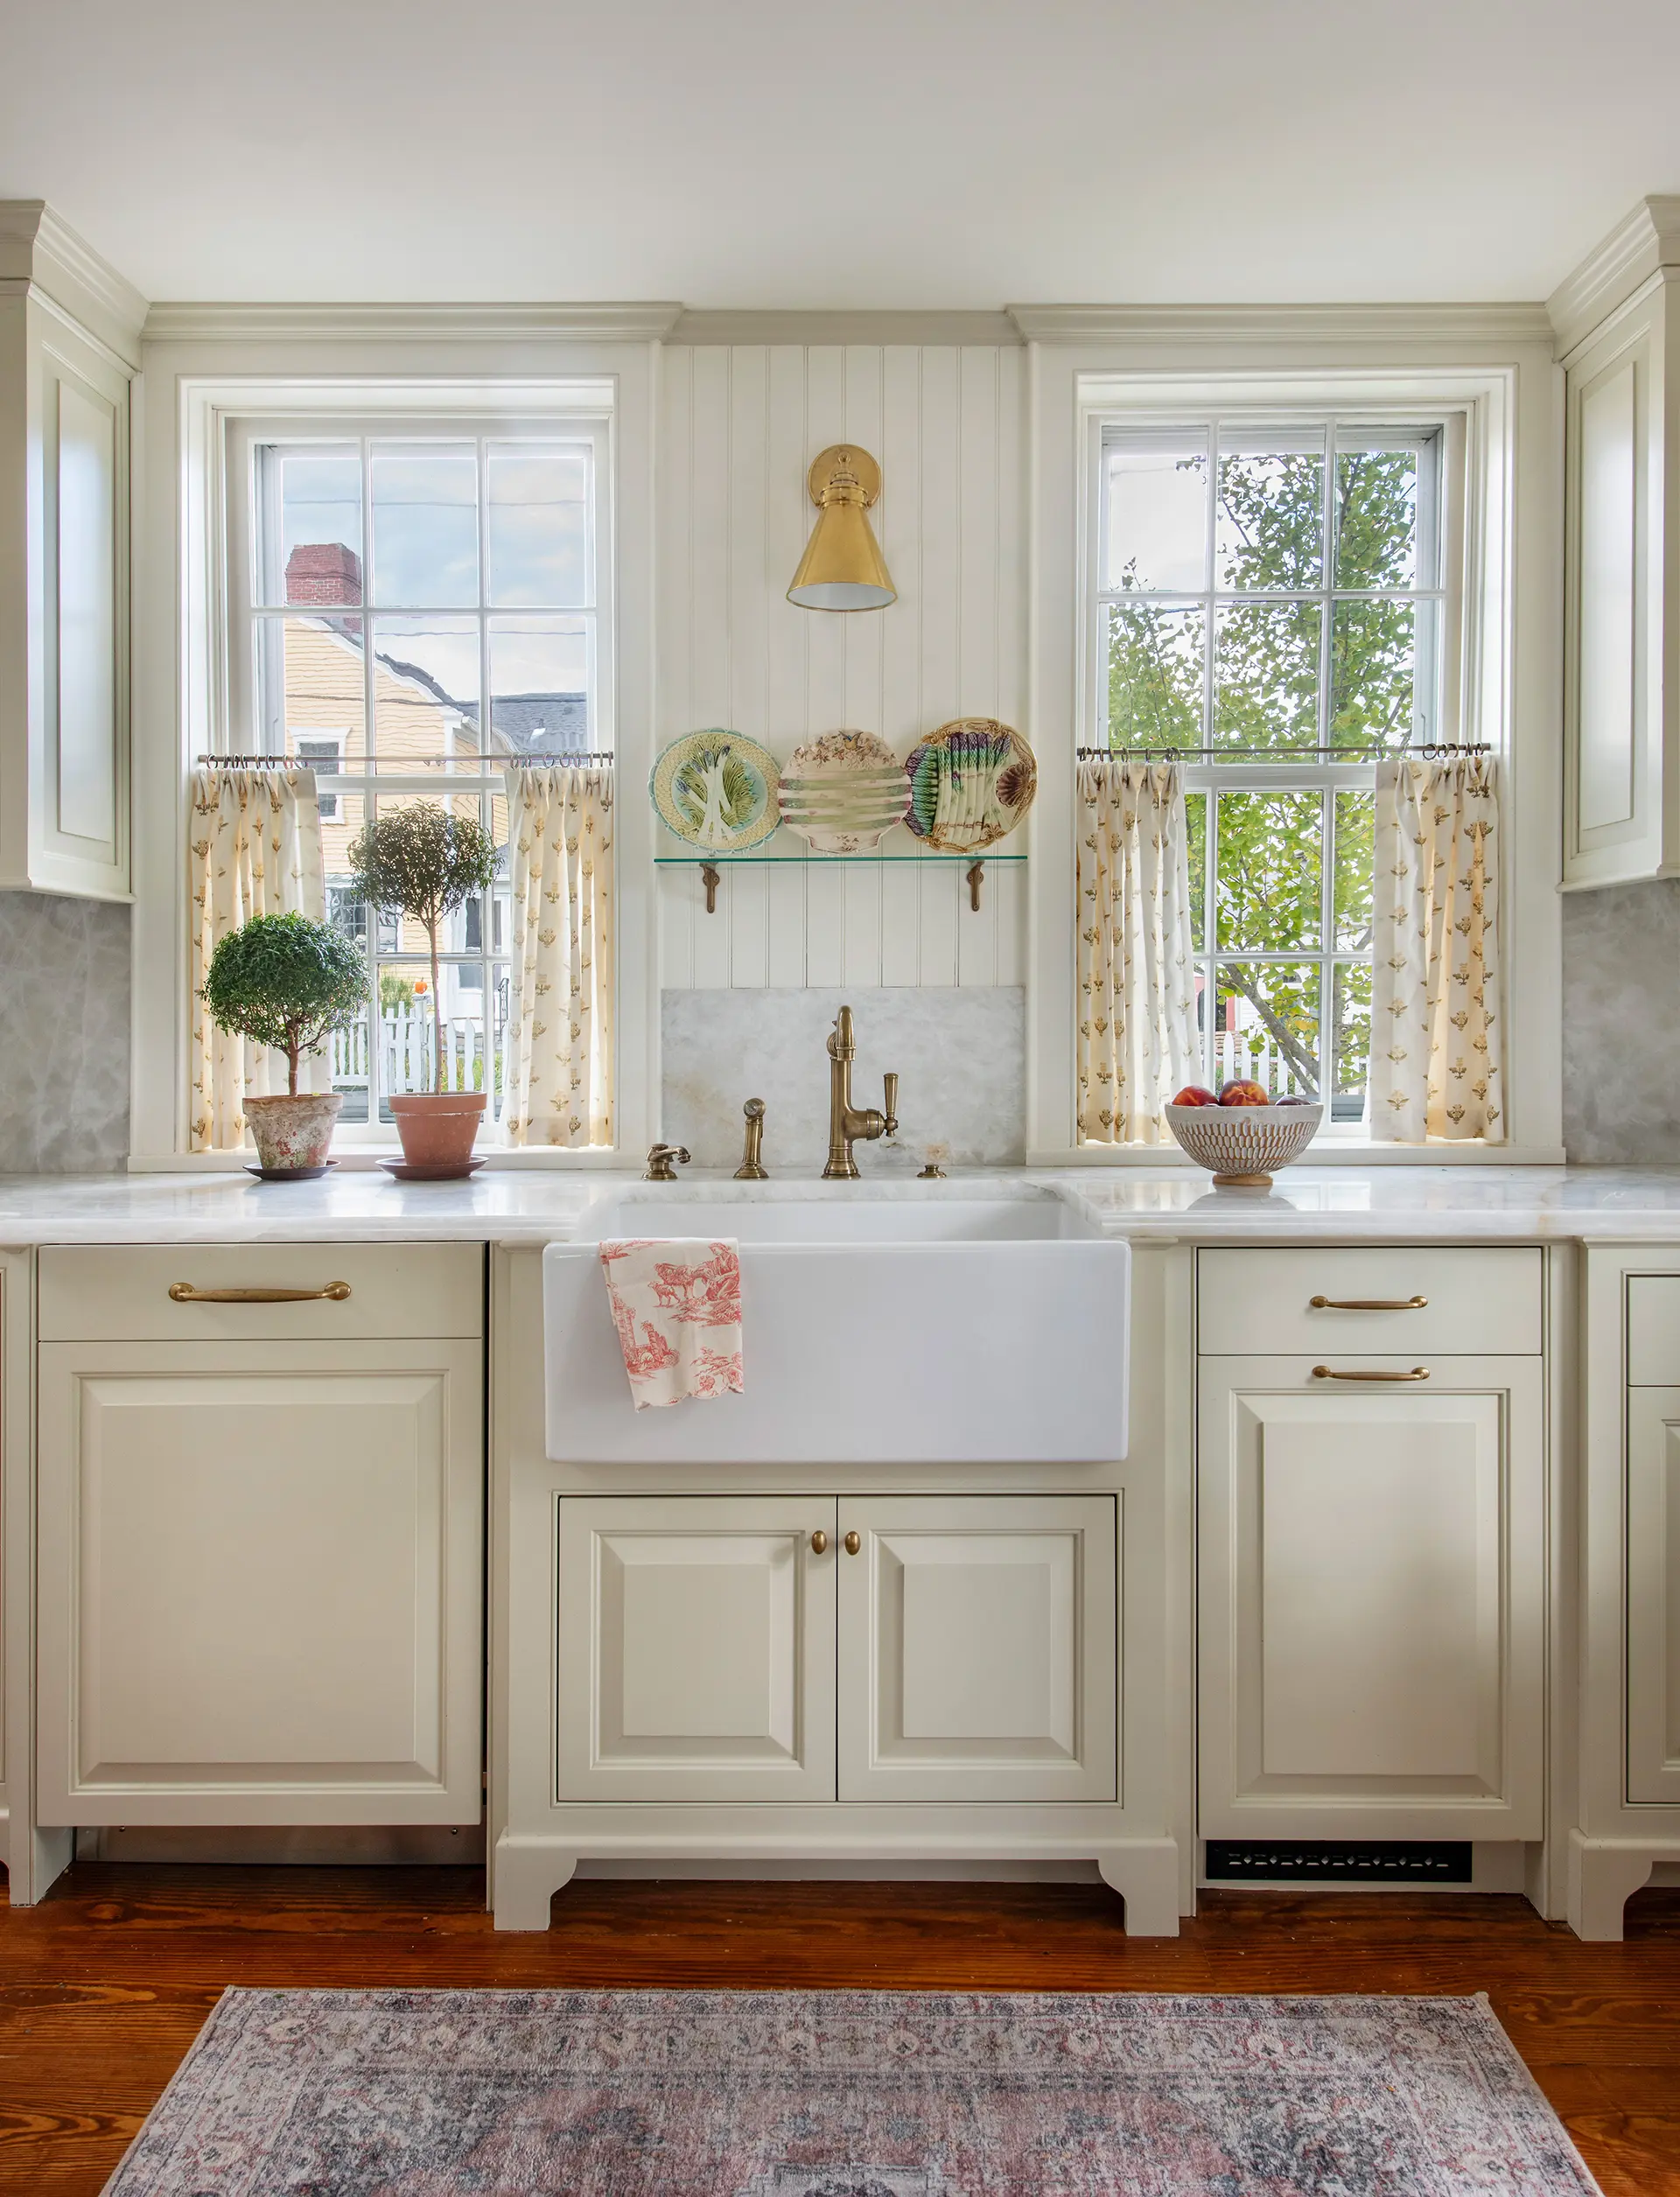
Letting the House Lead
Working within a home of this age required a high level of responsiveness. The structure had settled significantly over time, with noticeable shifts across the floor plane, and uncovering existing conditions often revealed new layers of work, from structural reinforcement to rethinking how cabinetry and finishes could be integrated.
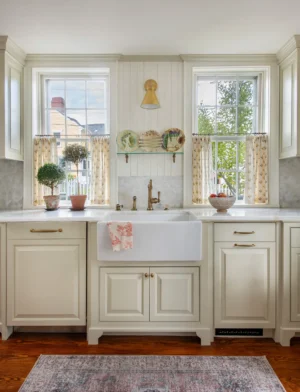
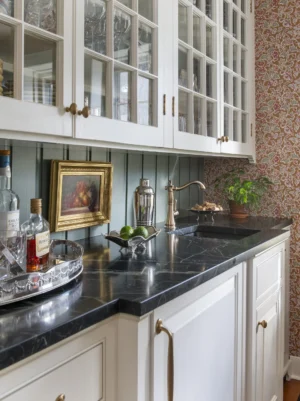
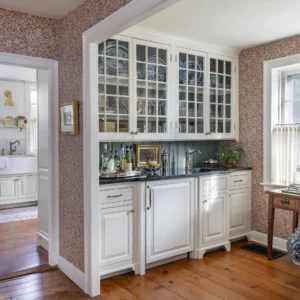
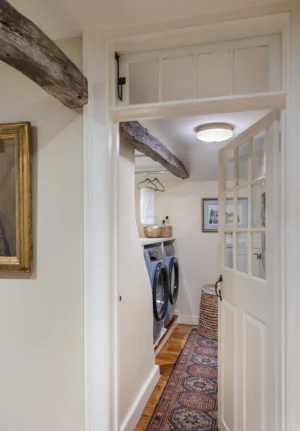
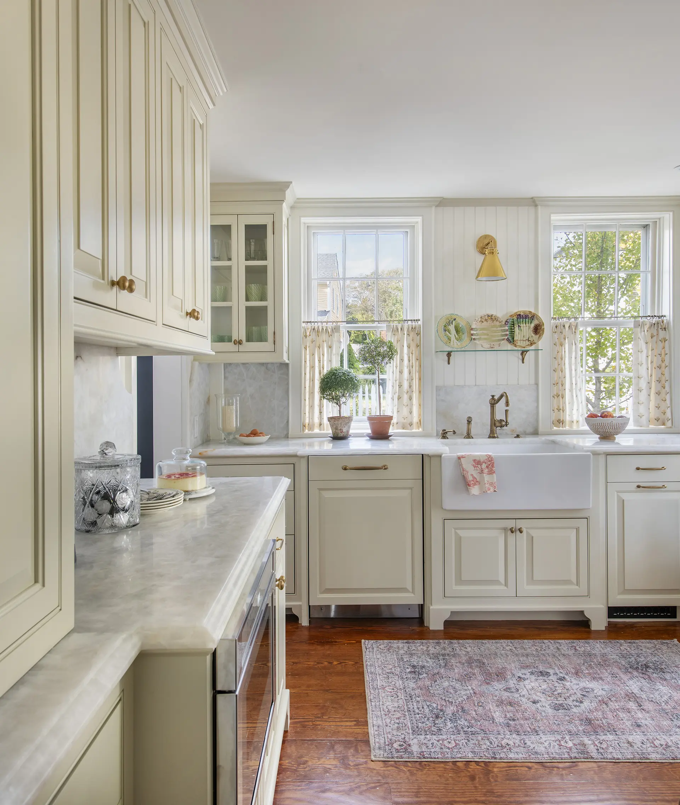
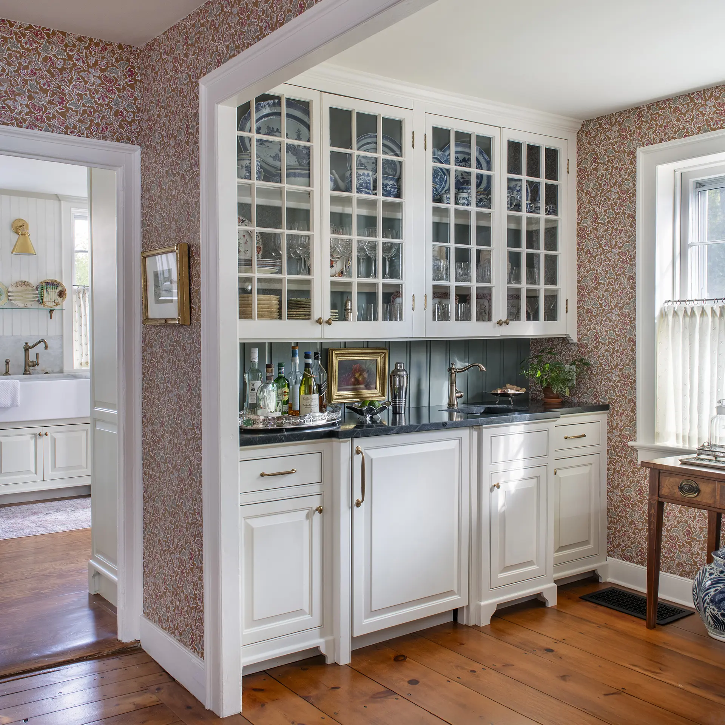
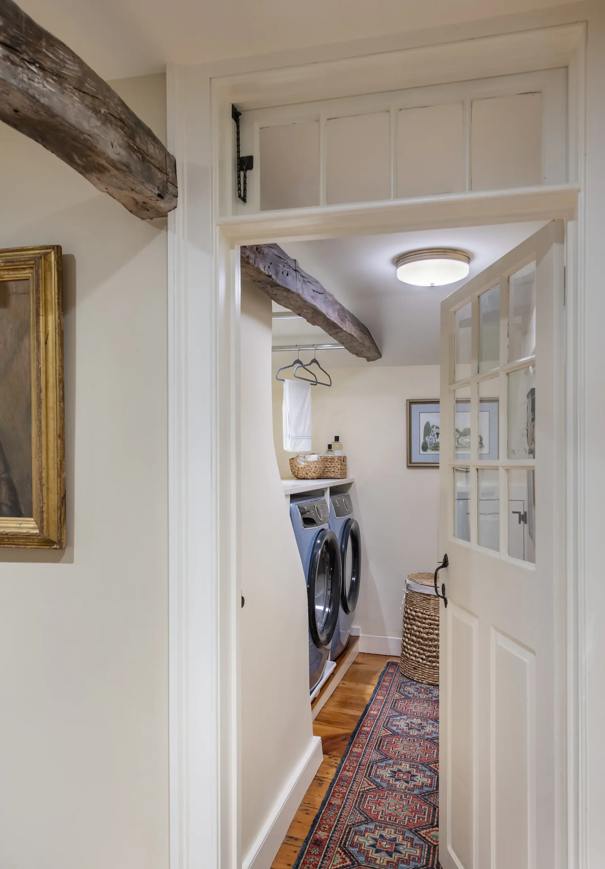
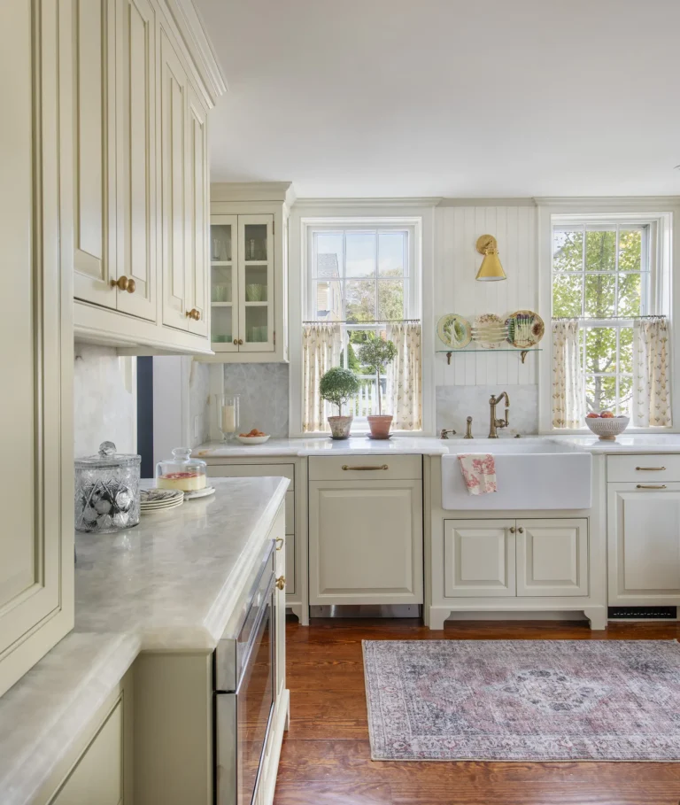
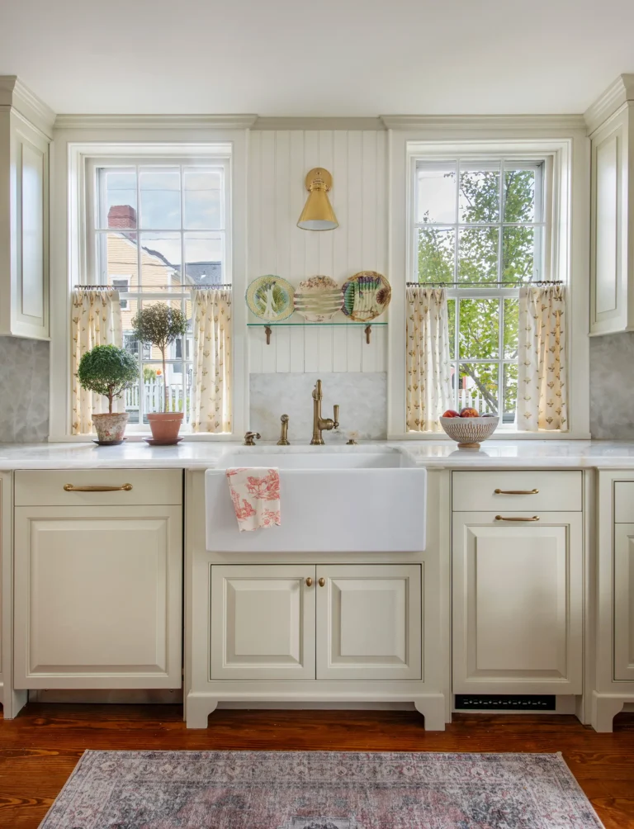
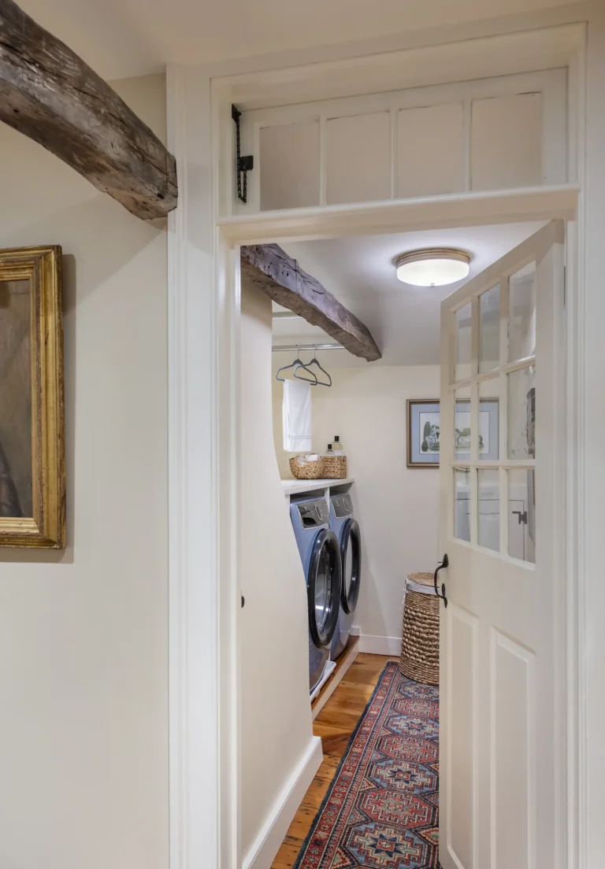
These constraints became a guide rather than a limitation, and we enjoyed the challenge of creative problem solving. For example, a secondary staircase was removed to improve flow and allow for a second floor laundry room. In the kitchen, design details were adjusted to account for irregularities. Each intervention was considered in the context of the whole, ensuring the finished home felt cohesive rather than corrected.
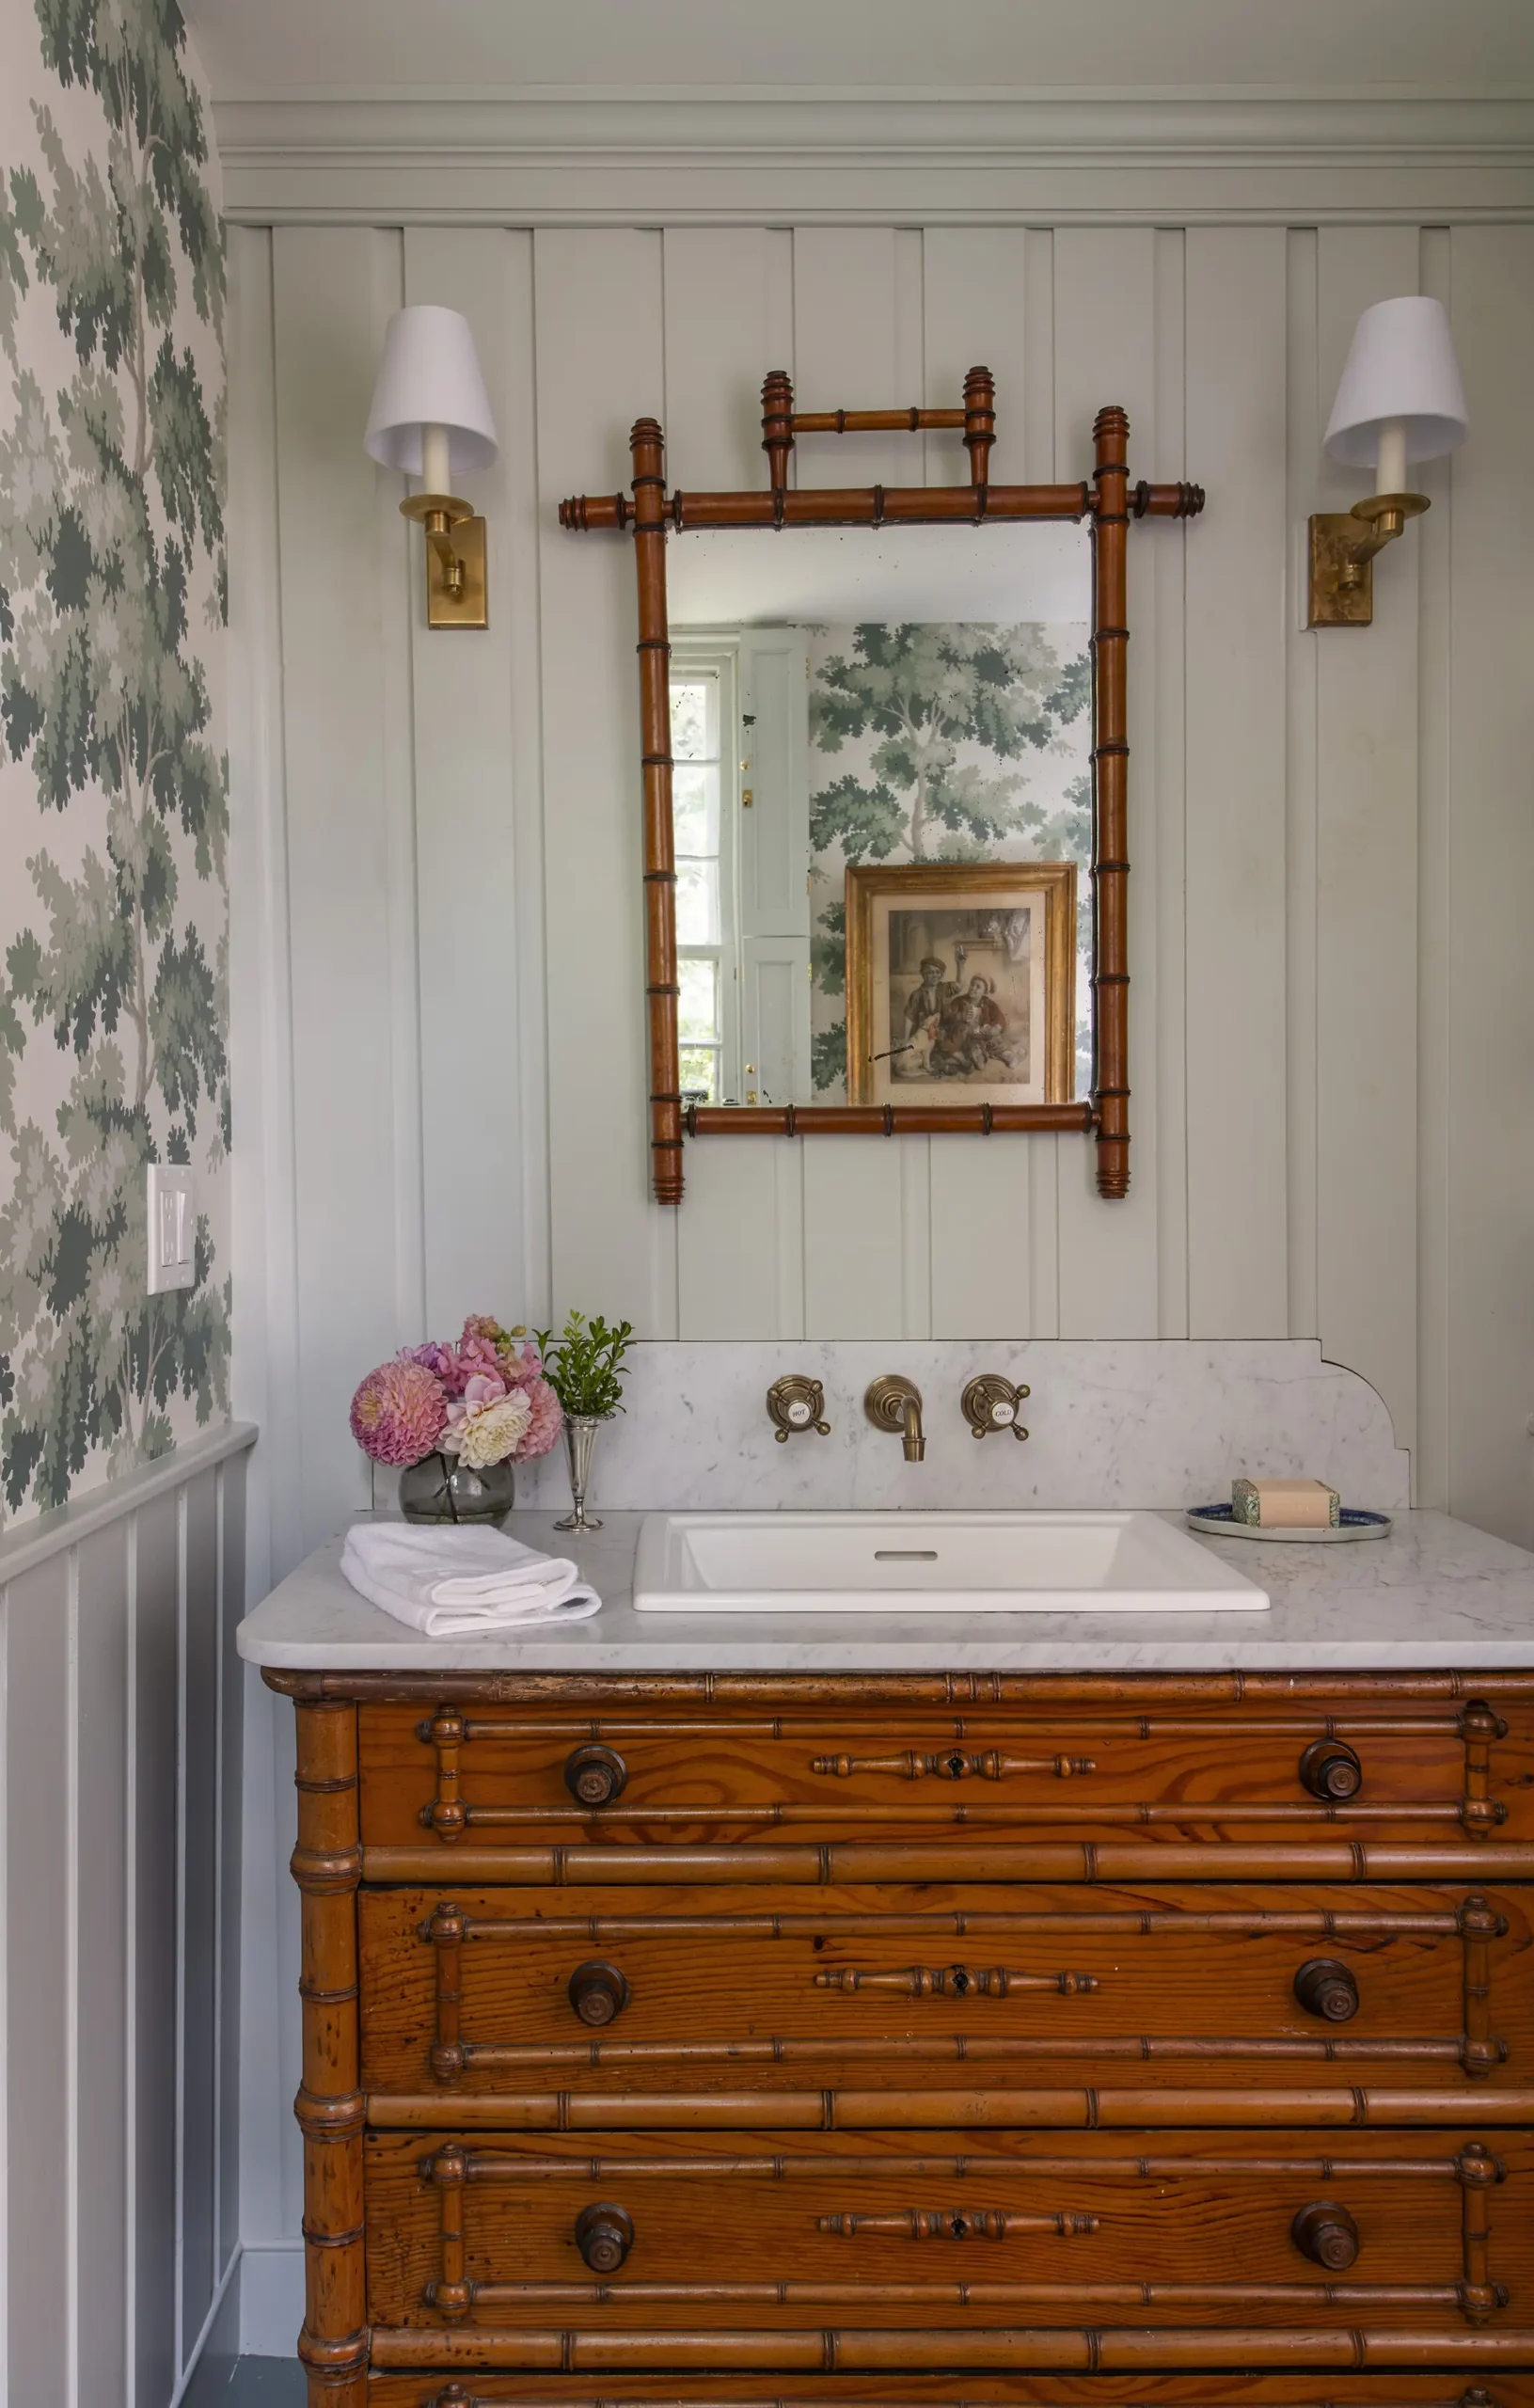
An English Country Interior
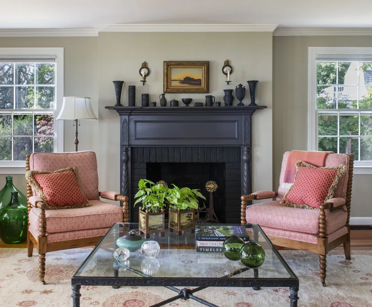
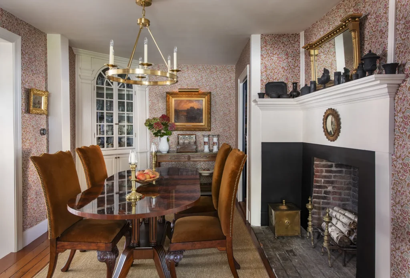
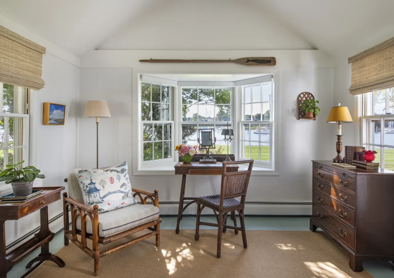
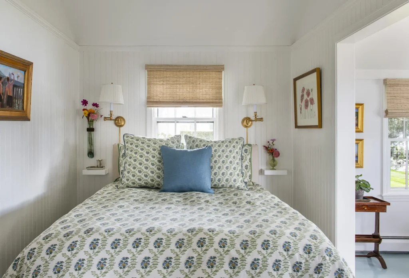
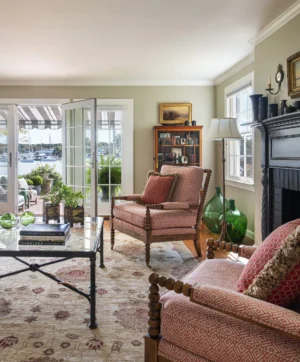
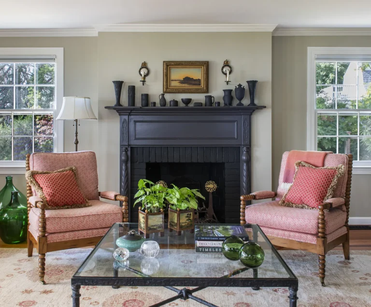
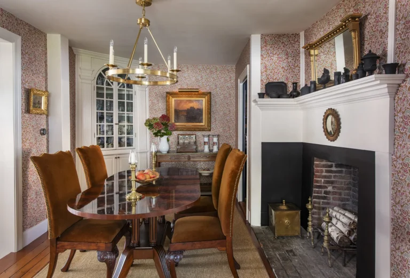
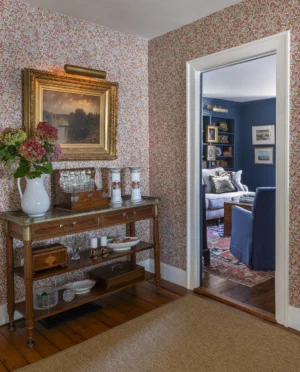
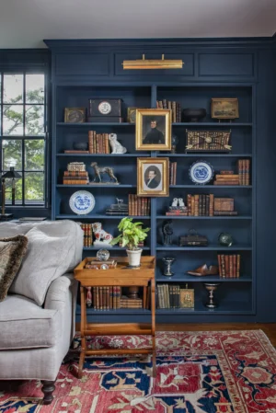
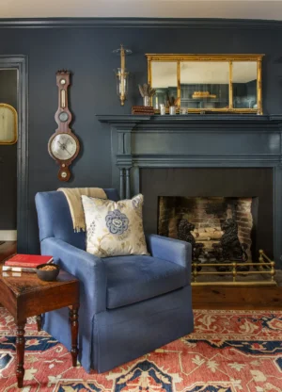
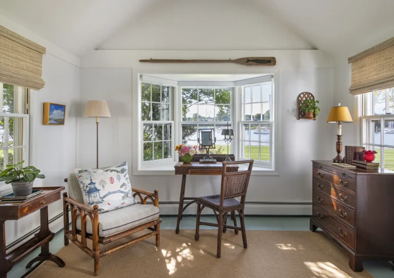
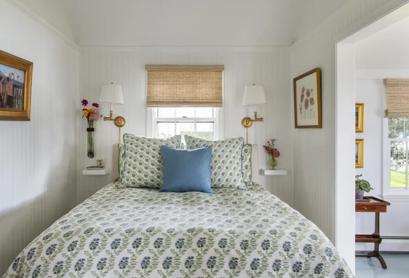
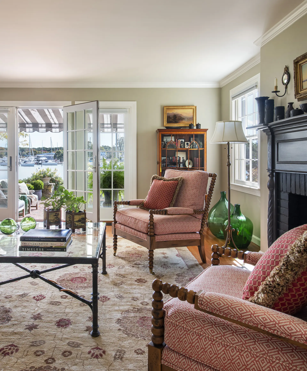
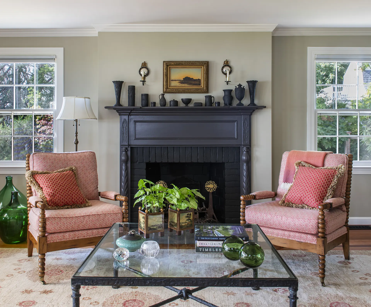
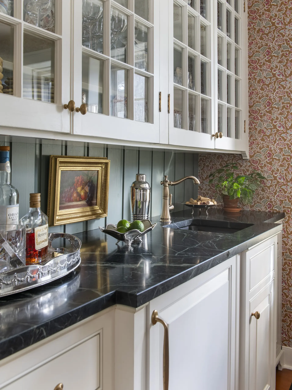
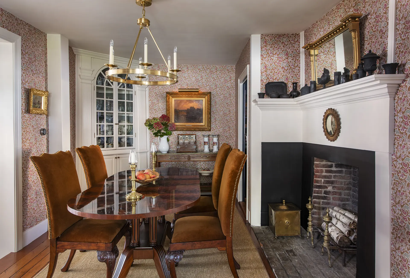
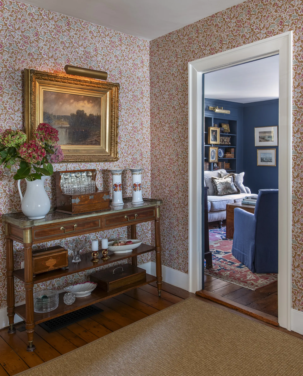
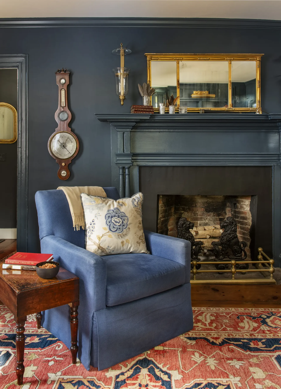
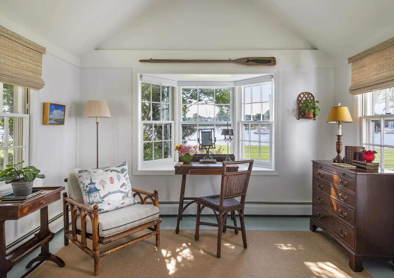
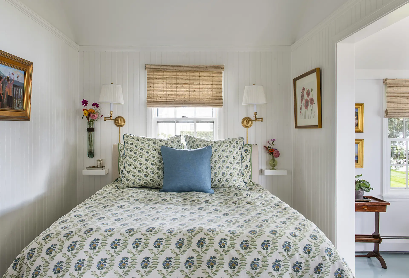
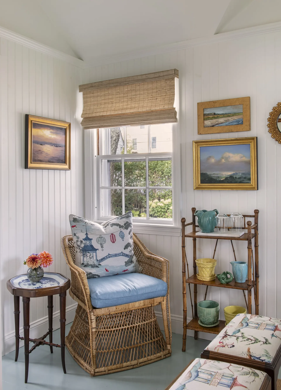
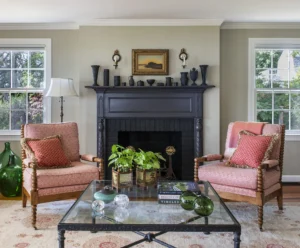
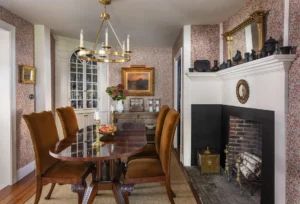
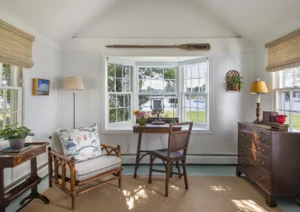
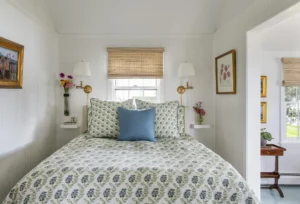
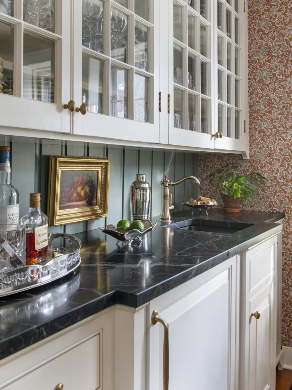
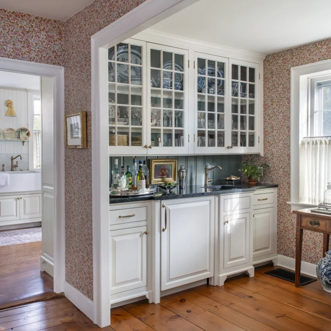
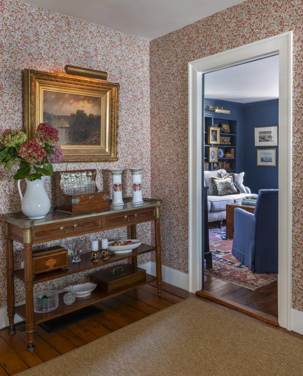
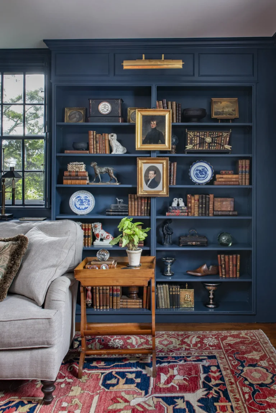
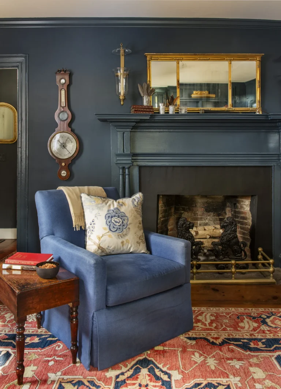
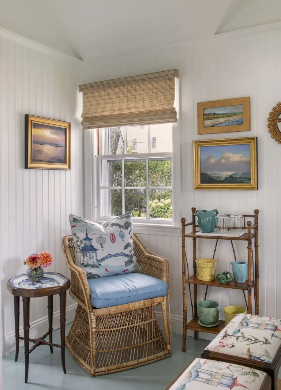
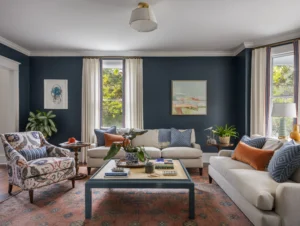
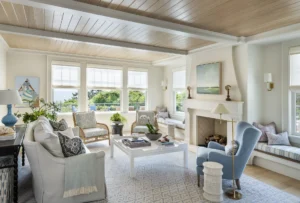
Our clients wanted the home to reflect an English country sensibility. Soft, tonal layers are punctuated by moments of pattern and depth, and an intentionally restrained palette allows materials, furnishings, and collected objects to take focus.
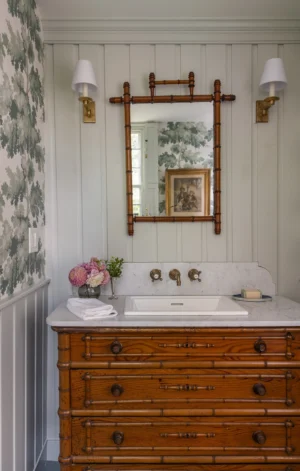
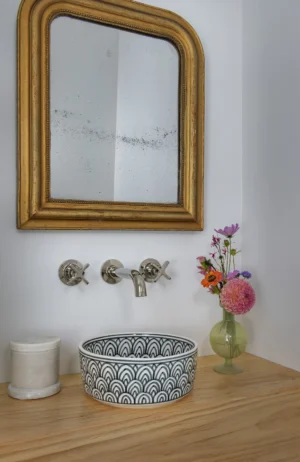
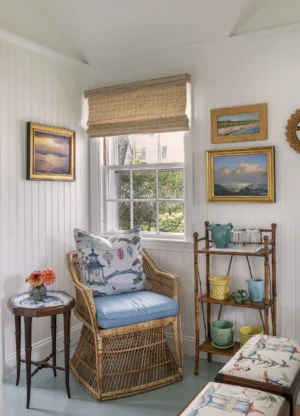
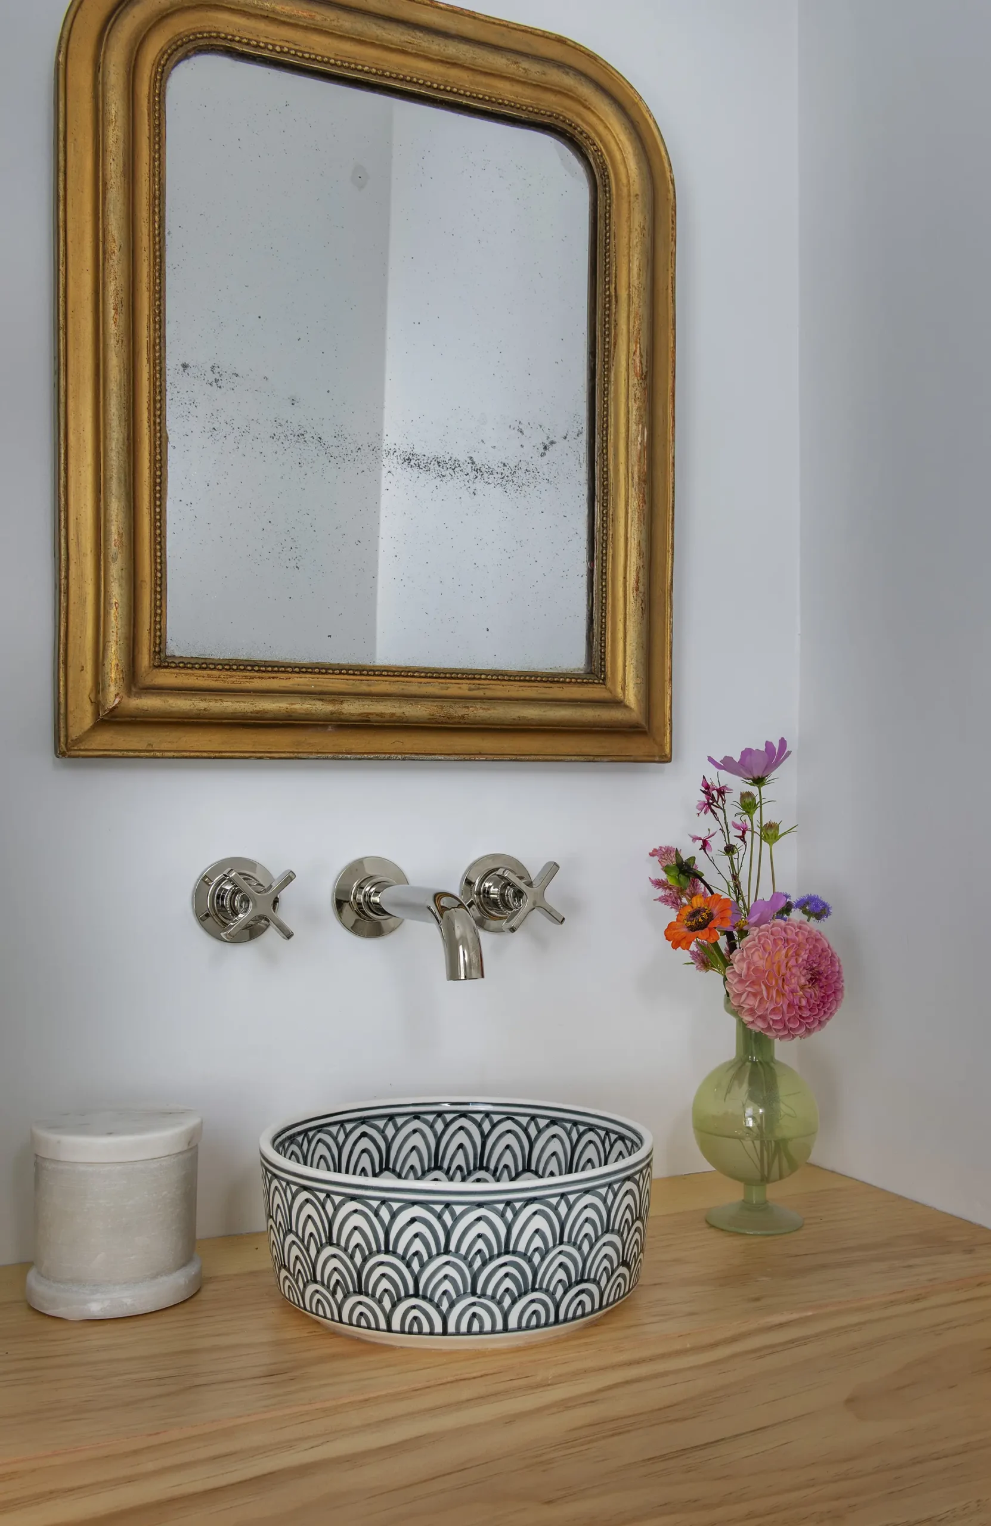
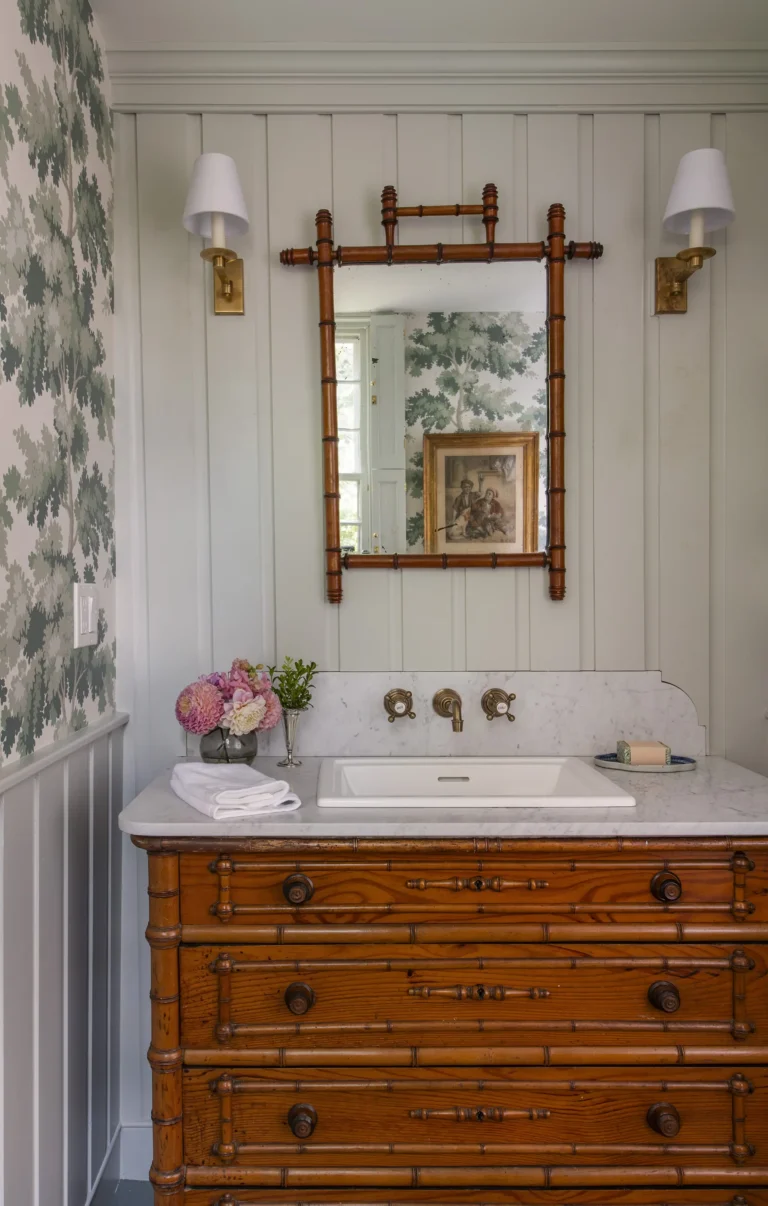
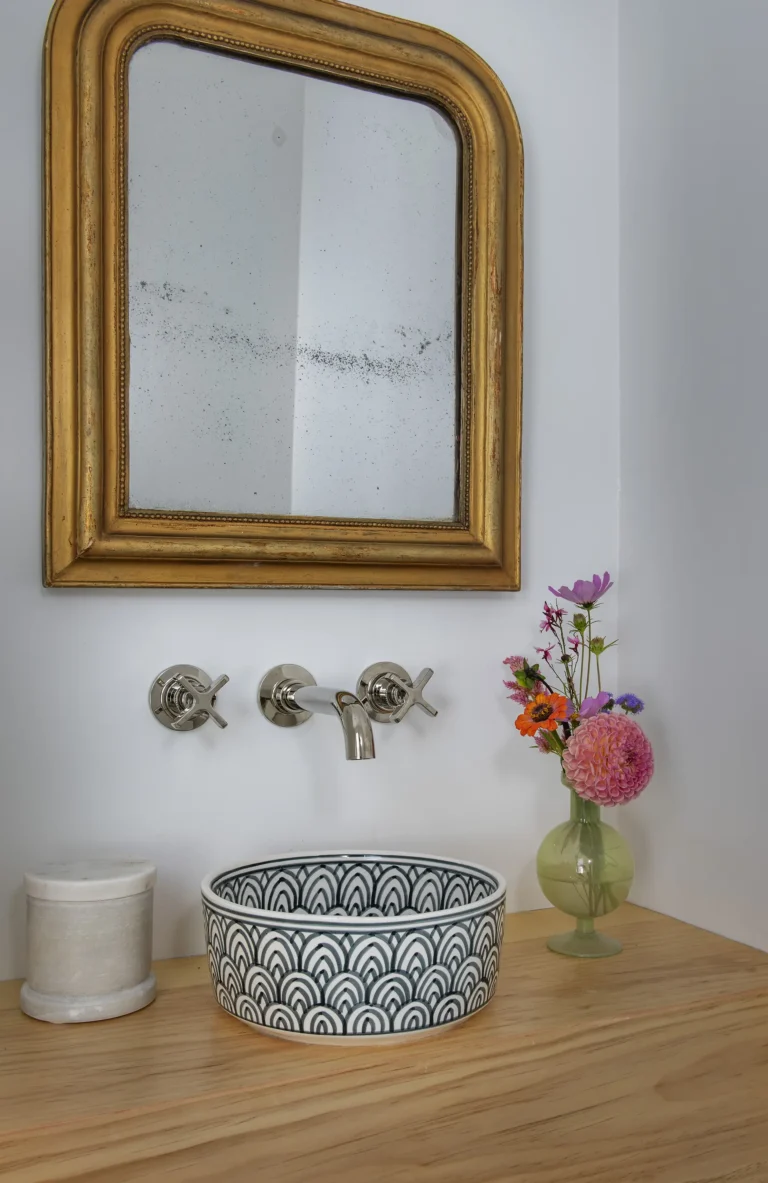
Our clients’ existing vintage and heirloom pieces are woven throughout the home, creating spaces that feel established rather than newly installed. In smaller rooms especially, this balance was key: enough detail to give richness, but never so much that it overwhelms the scale. In the guest bathroom, an antique dresser was repurposed as a vanity; having done this in the client’s previous home, we knew recreating it here would work beautifully.
As defined early in the project, the aim was to create tailored, well-appointed spaces that serve as a backdrop for collections – a principle that carried through to every room.
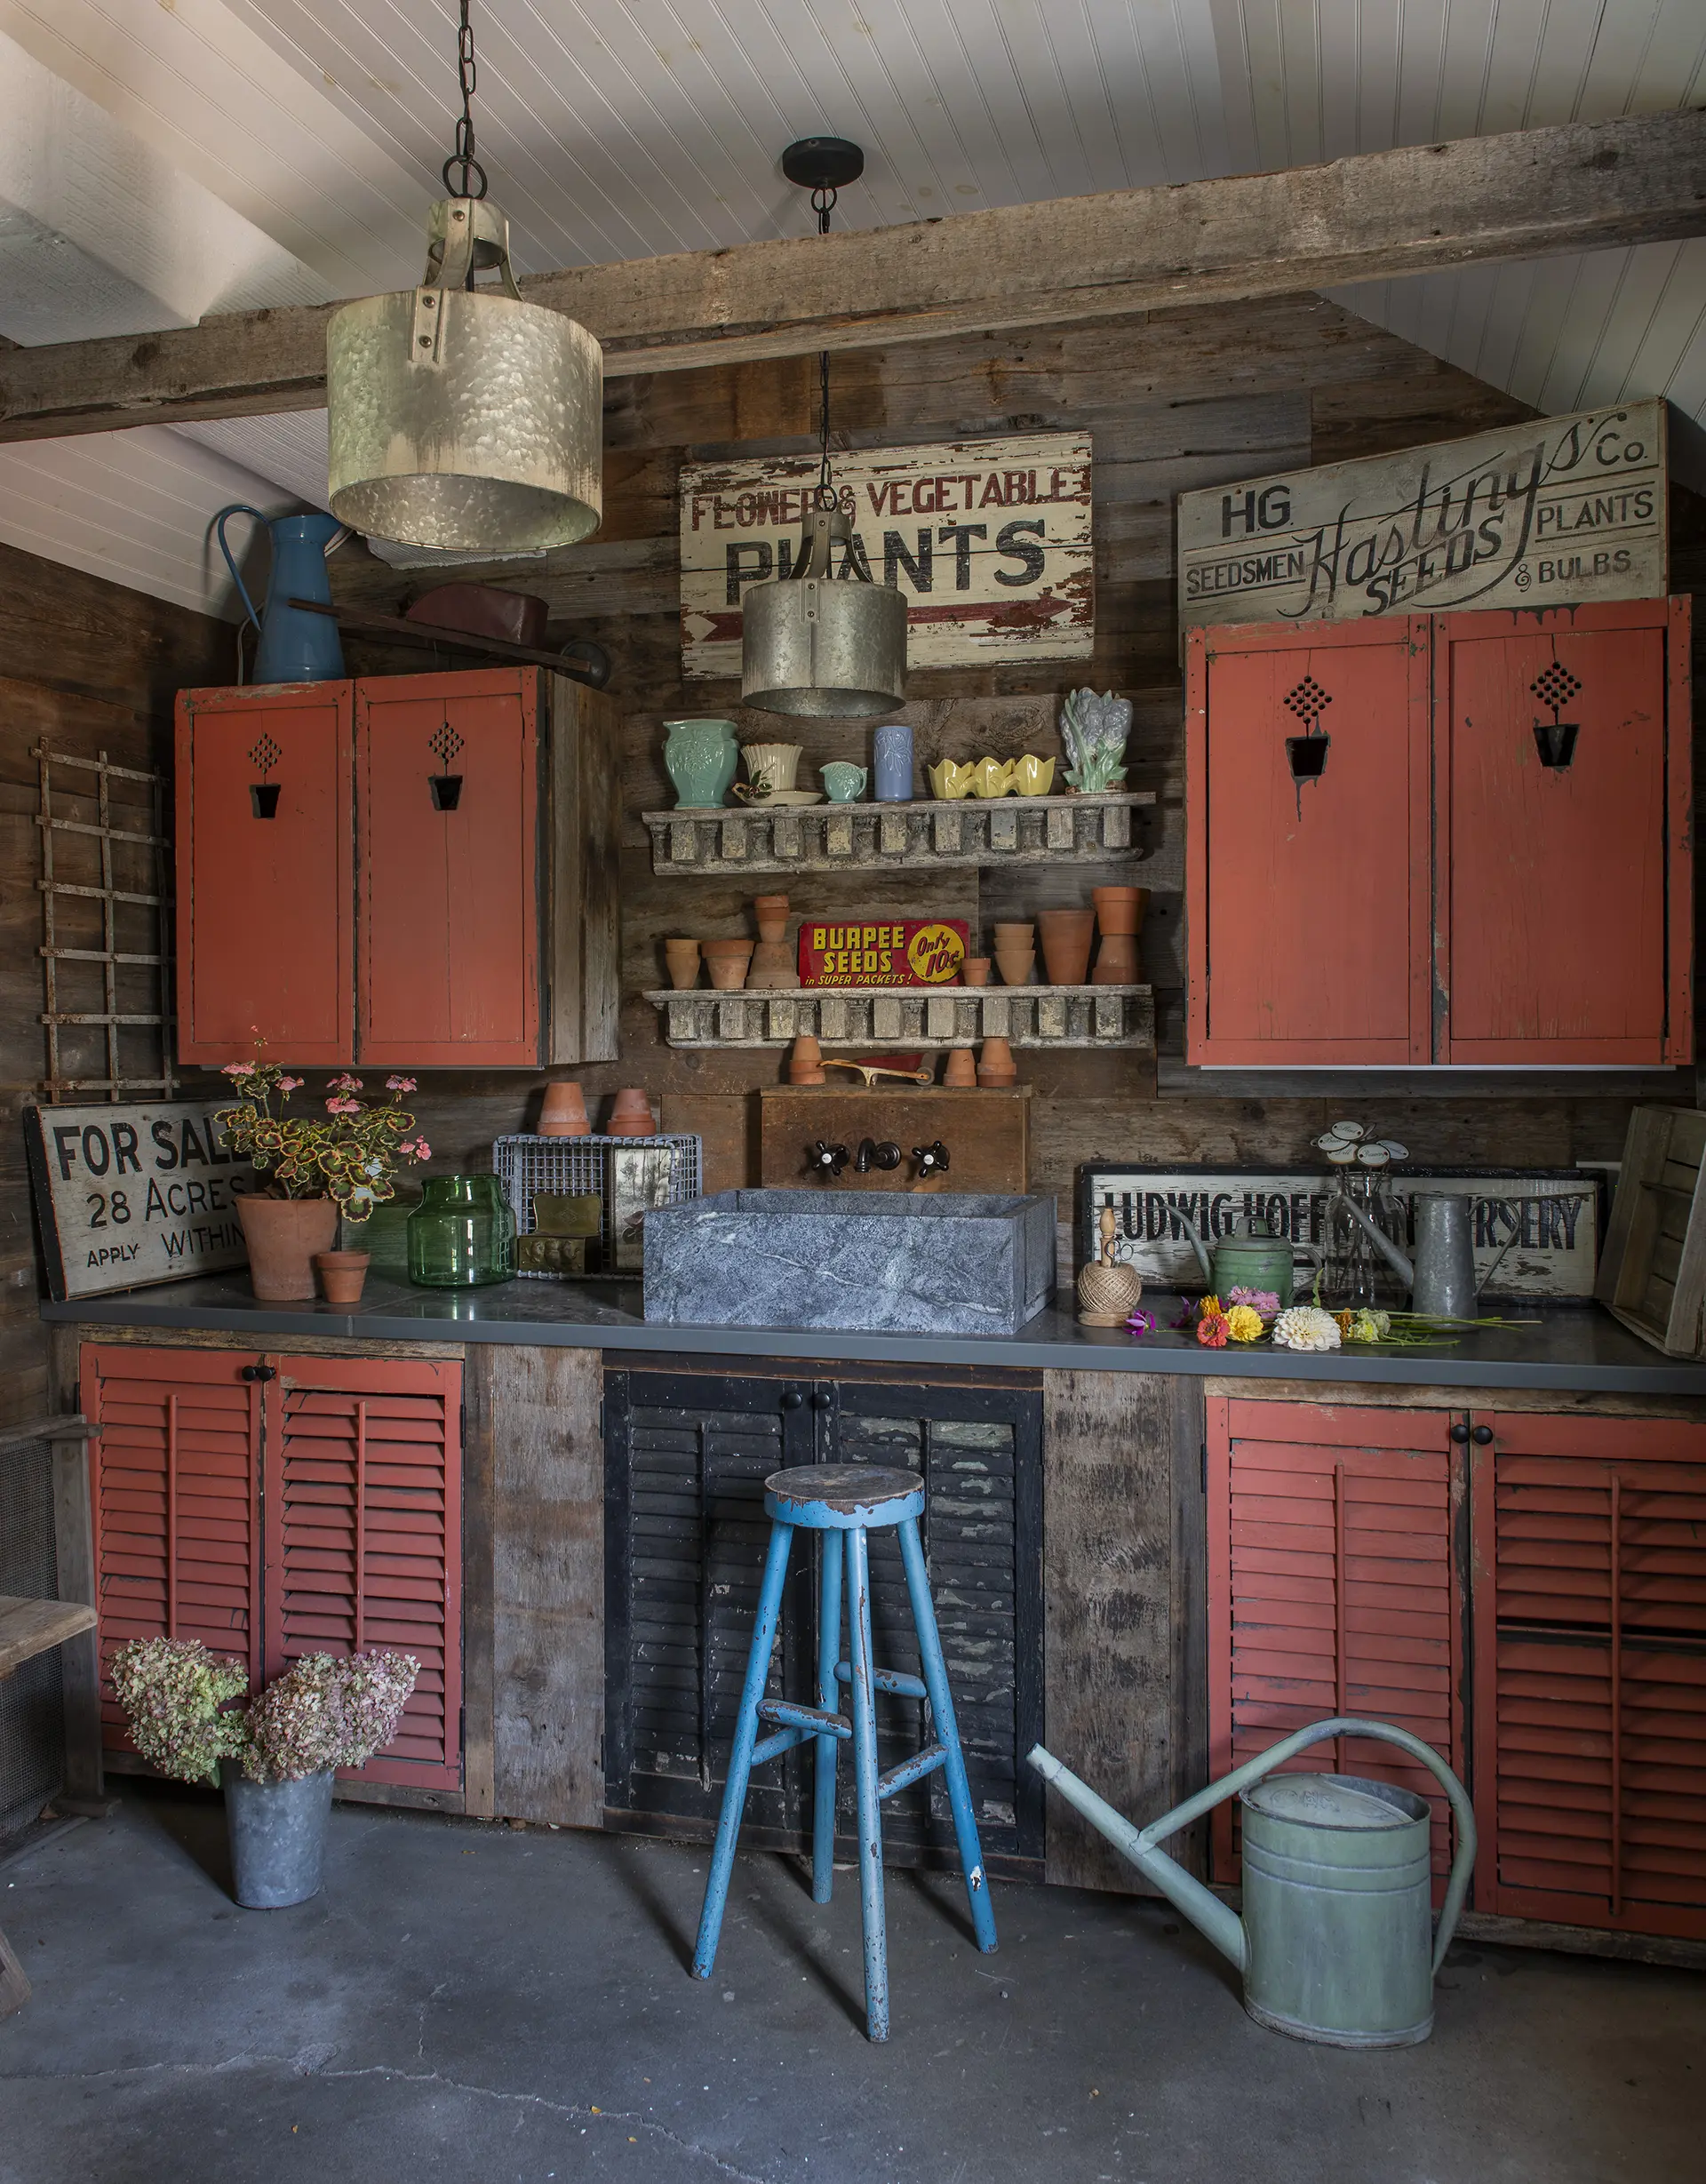
Guest House & Potting Shed
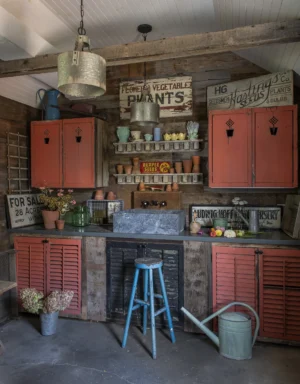
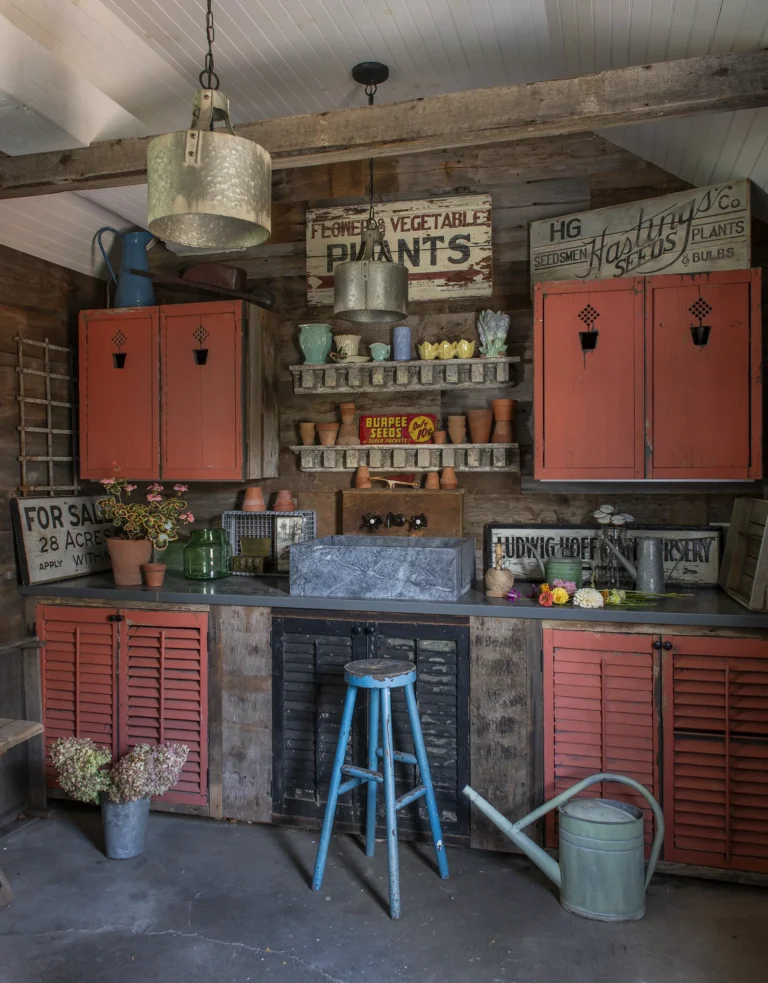
Adjacent to the main cottage, a small carriage house was reimagined as a guest house and potting shed. At approximately 850 square feet, this secondary structure provides additional flexibility for hosting and hobbies, while maintaining the same sense of charm and intention as the primary home.
What was once simple storage space at the back of the guest house was transformed into a dedicated potting area, equal parts utility and character. The sweet space now supports the clients’ love of gardening and adds another layer of use to the property.
Despite the inherent challenges of renovating a centuries-old structure, as well as the many decisions required along the way, the result feels effortless. The clients embraced both the process and the personality of the home, resulting in a space that is as functional as it is atmospheric.
Today, the cottage serves as restful retreat for our clients and their guests, grounded in history, shaped by thoughtful design, and deeply connected to its setting on Wickford Harbor.
Full Project Gallery