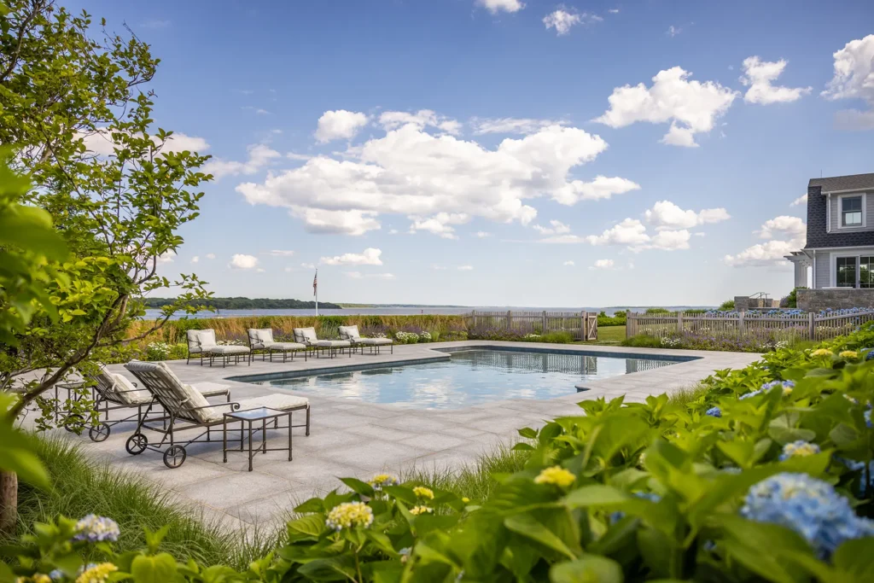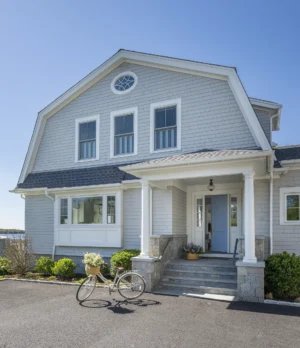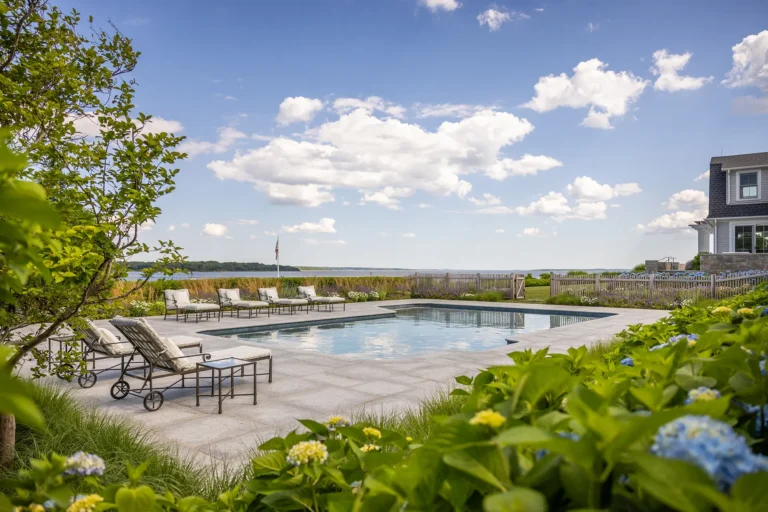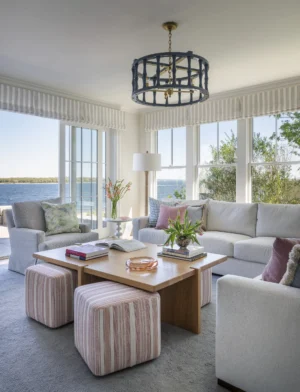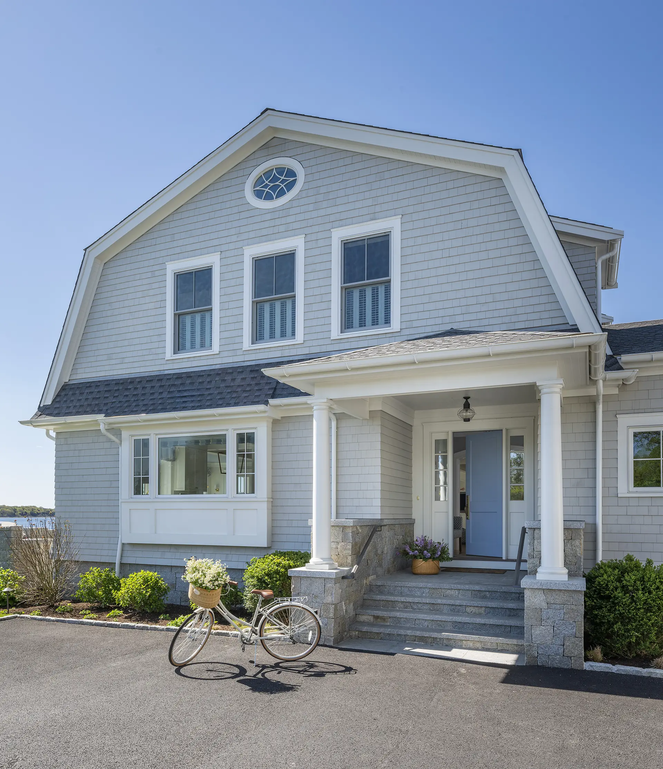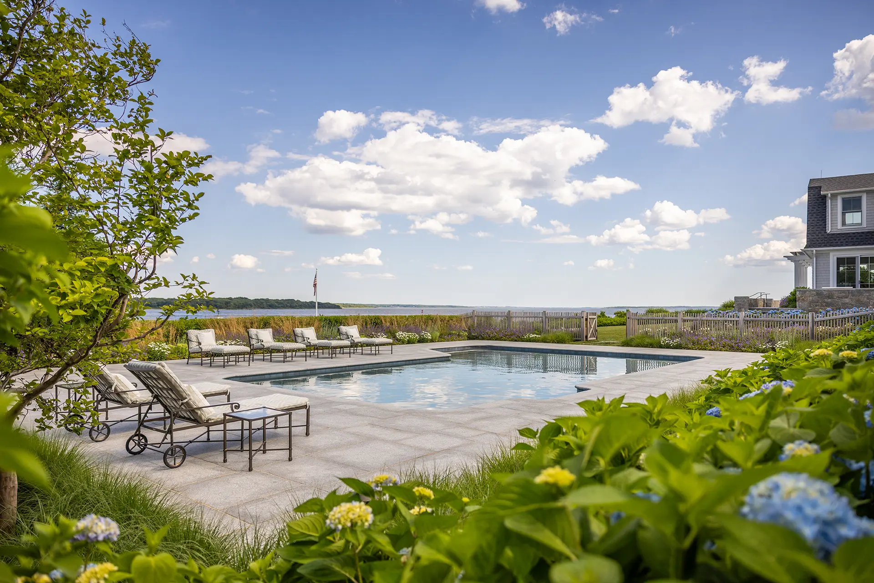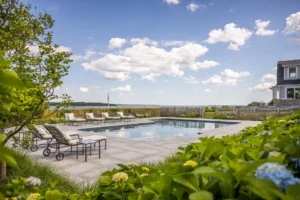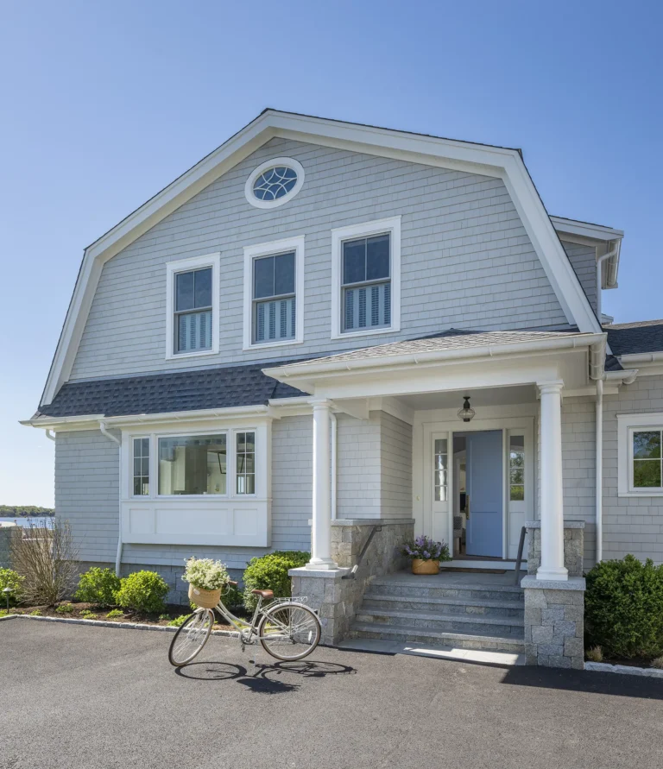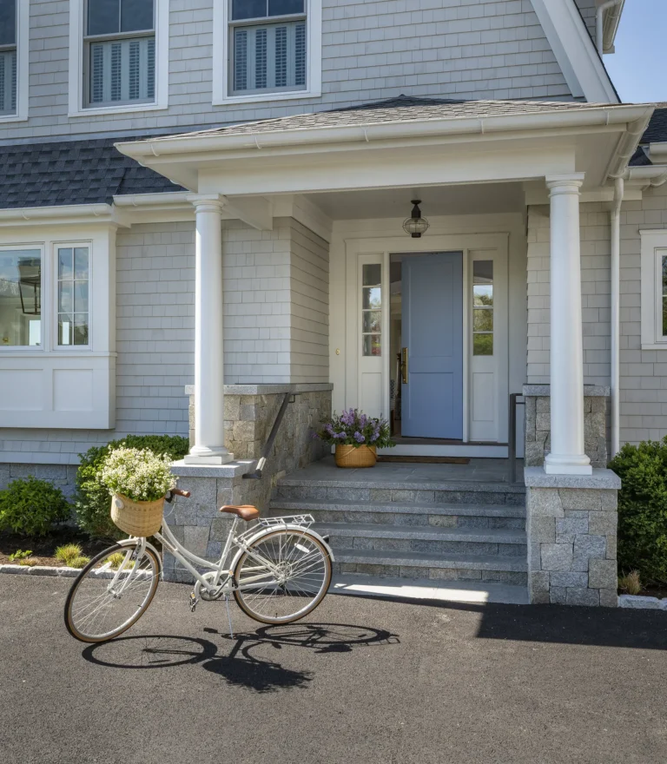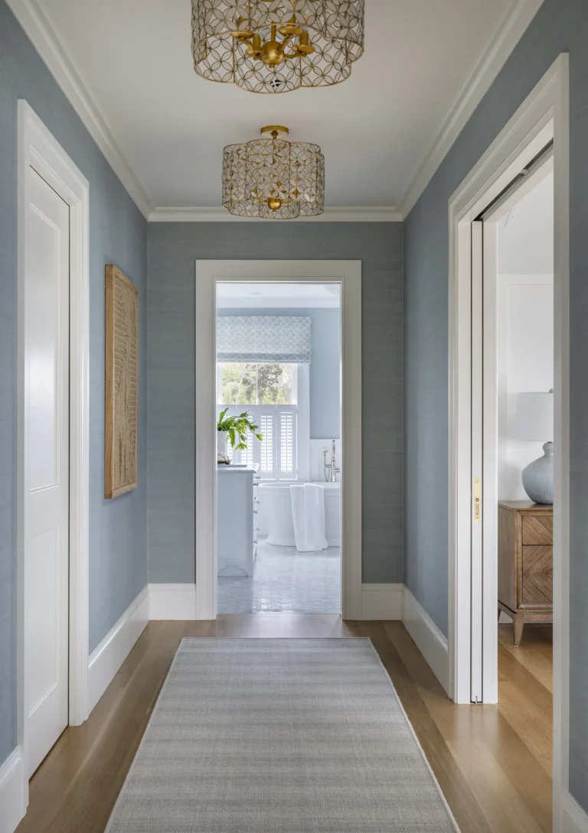
A custom home designed around its remarkable waterfront setting on Narragansett Bay.
portfolio
Warwick Neck, RI
Bridge View
Project Partners
An Exceptional Setting
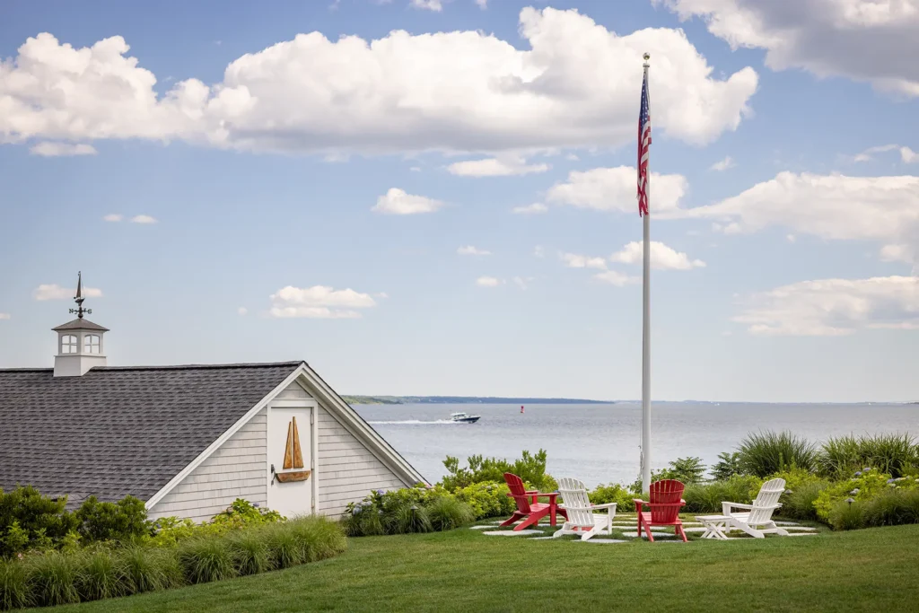
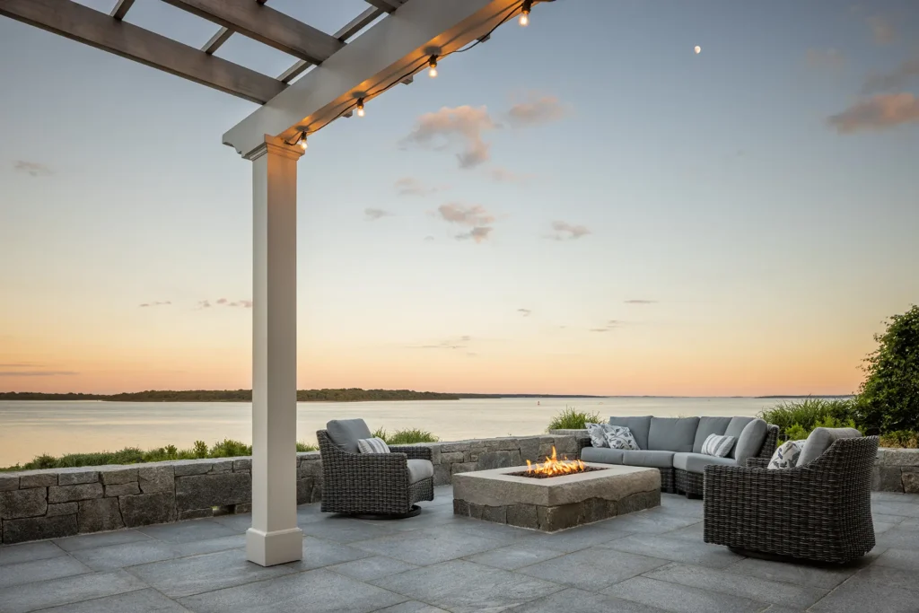
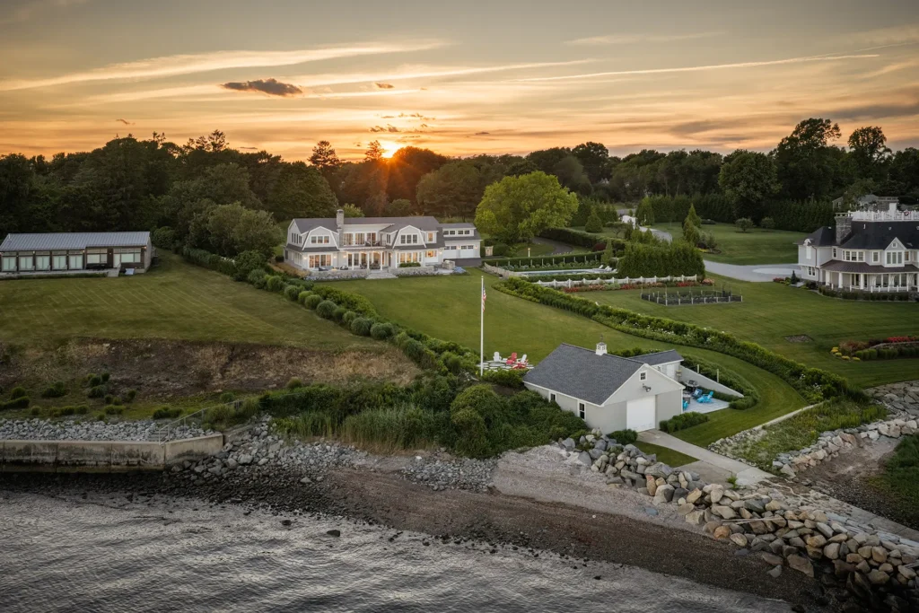
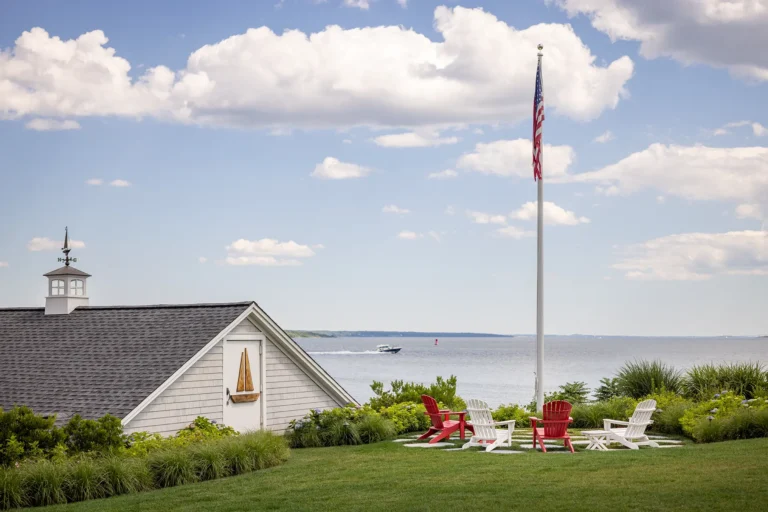
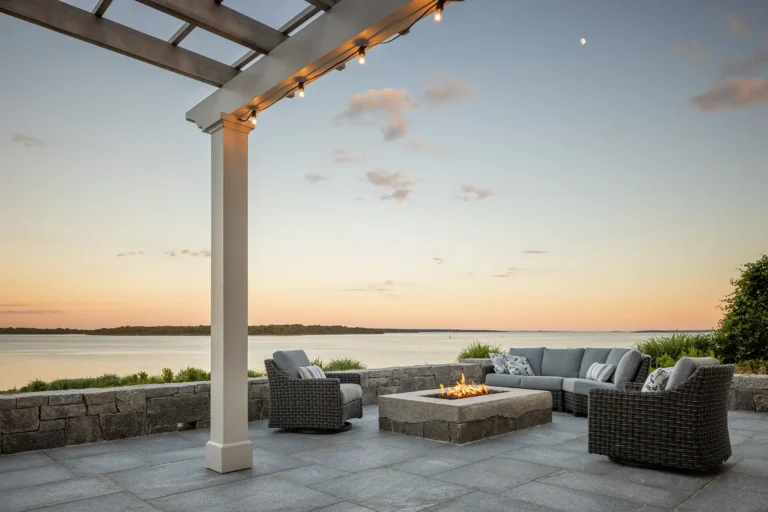
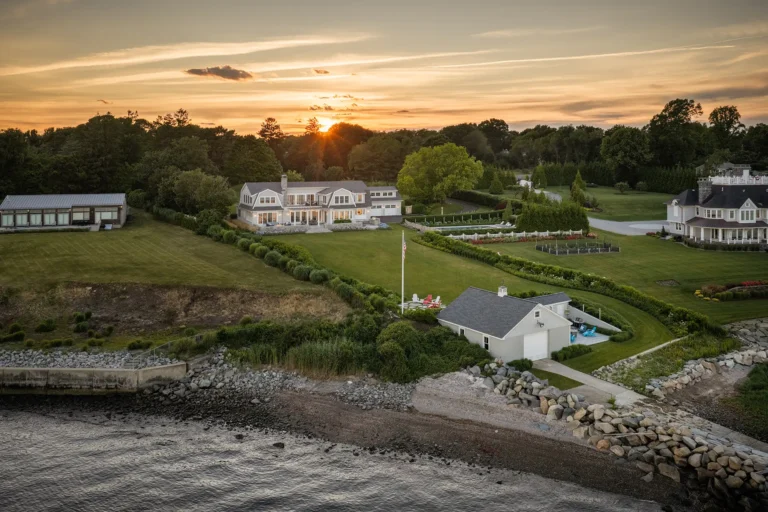
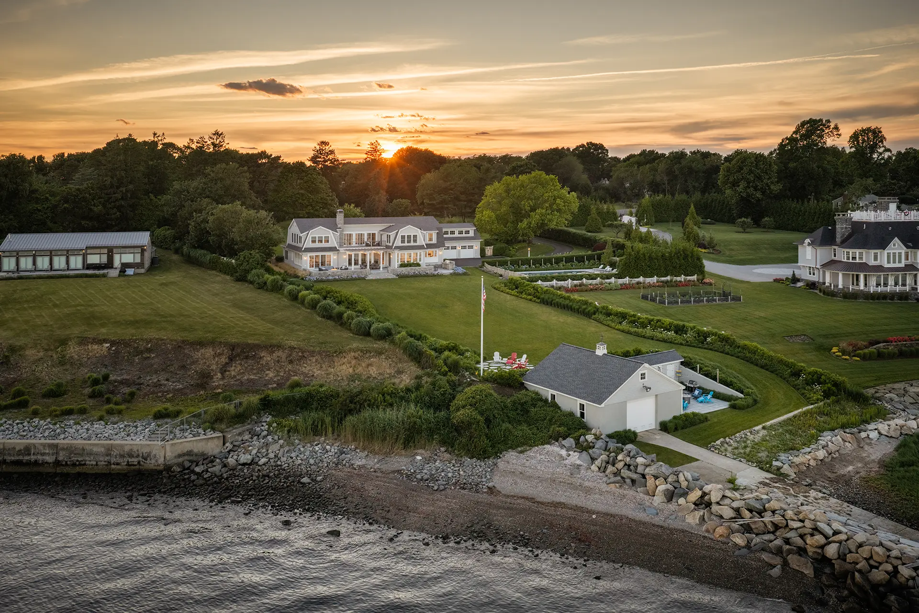
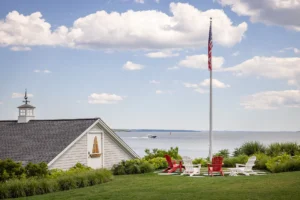
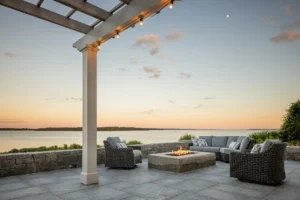
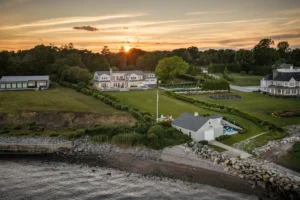
When our clients acquired a property with expansive views across Narragansett Bay, they envisioned creating a custom home that felt worthy of the site. The house that previously occupied this waterfront property in Warwick Neck had been pieced together over time and never quite lived up to its exceptional setting. The couple wanted to create a forever home that gave a true sense of place, making the water an integral part of everyday life.
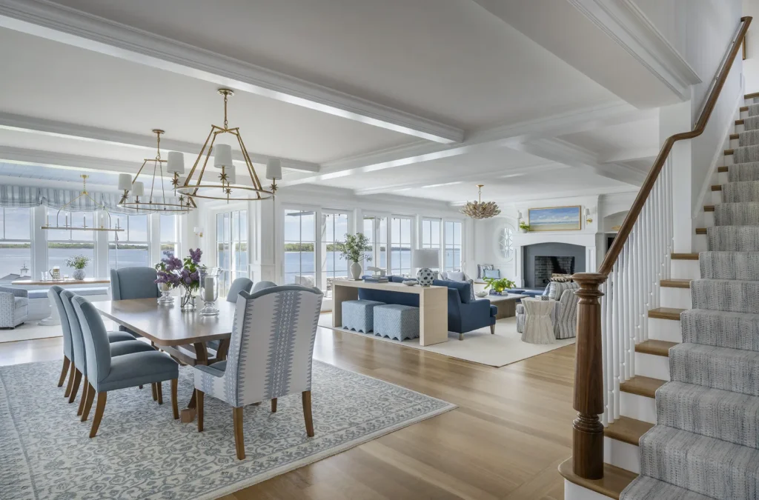
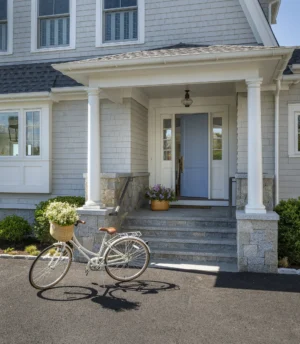
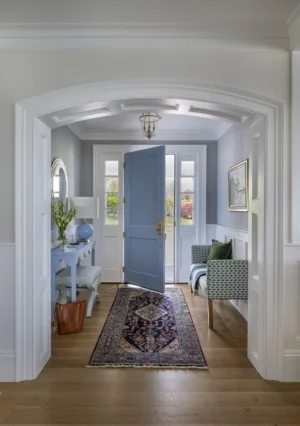
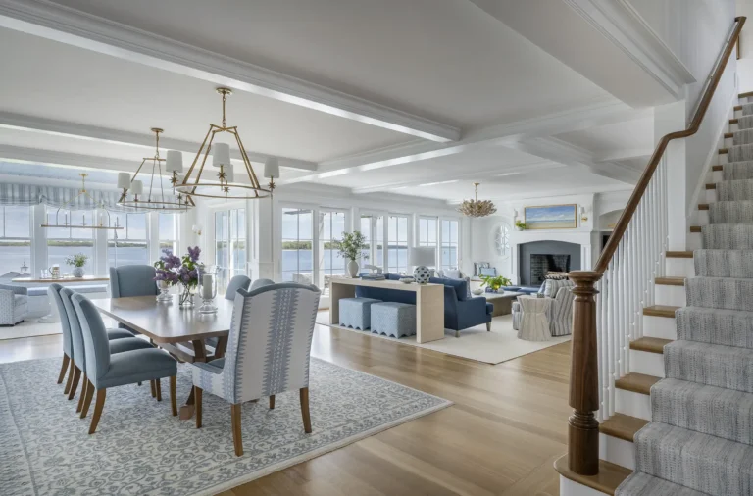
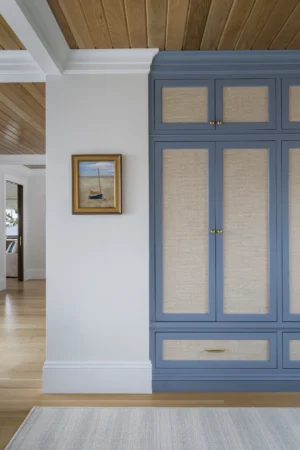
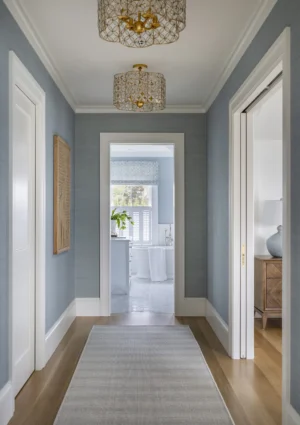
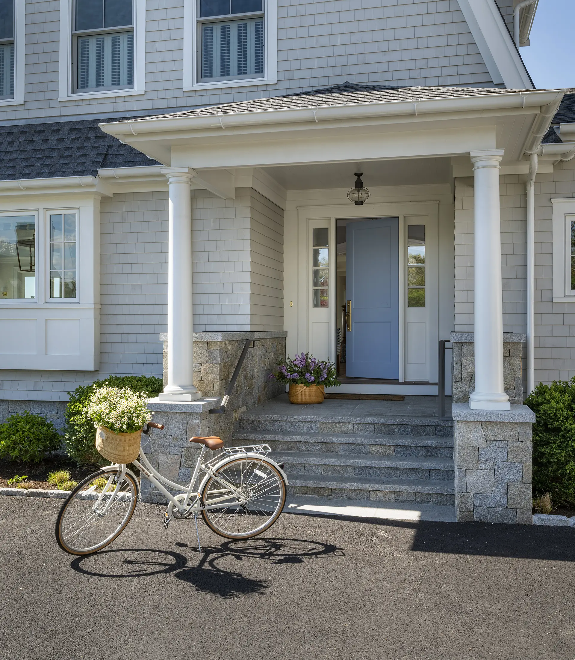
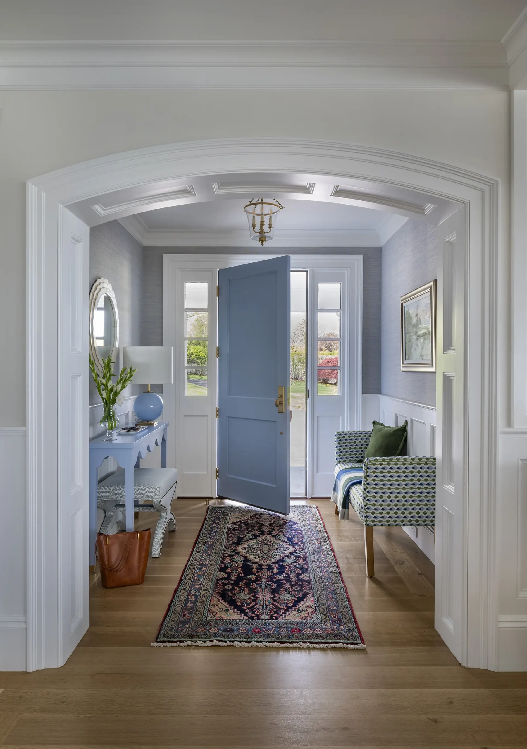
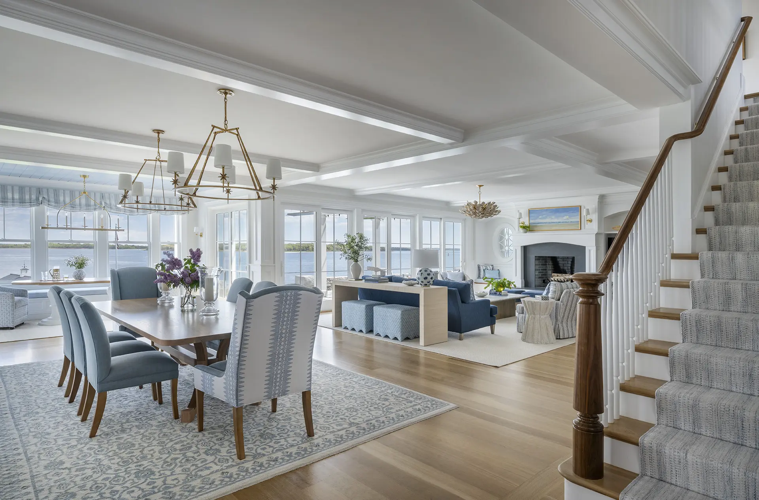
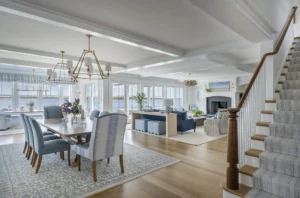
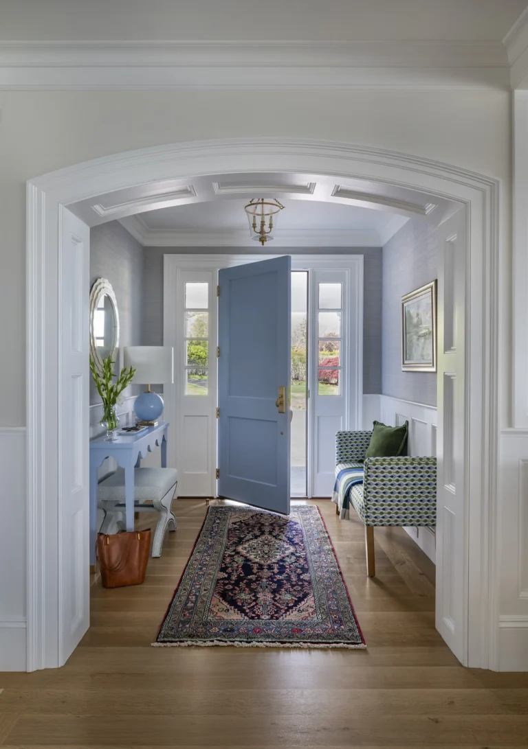
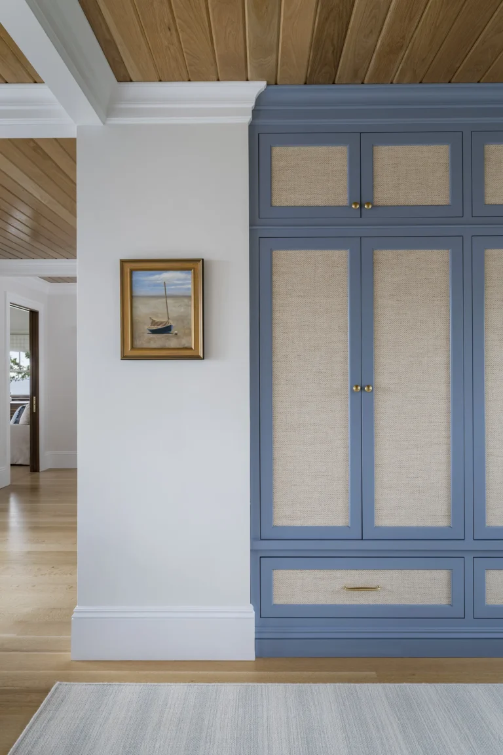
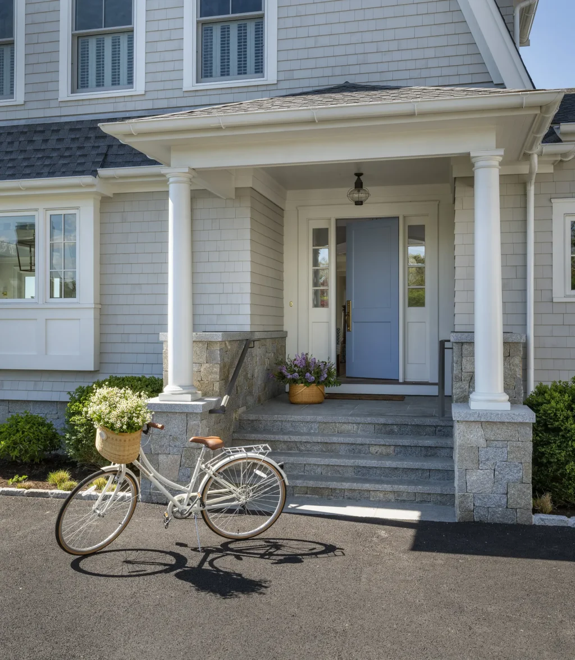
That connection begins with the arrival. A cheerful, hydrangea-blue front door welcomes you at the end of a winding driveway, opening to the sky and sea beyond. Stepping inside, a formal paneled entry gives way to the open, airy floorplan, designed to take full advantage of the wall of southern-facing windows and its panoramic view of the bay, bridges, and islands. The exterior palette is echoed inside, with blues, greys, and natural materials carried throughout the home’s interior.
Interior Design for Family Life
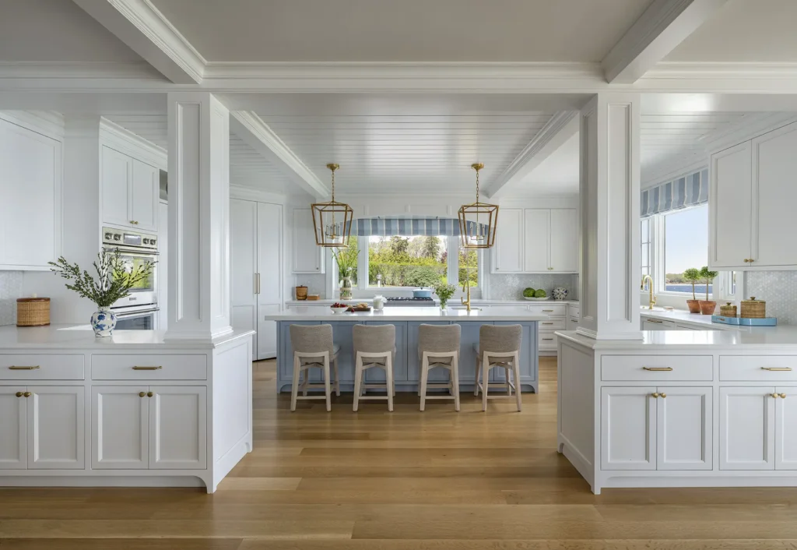
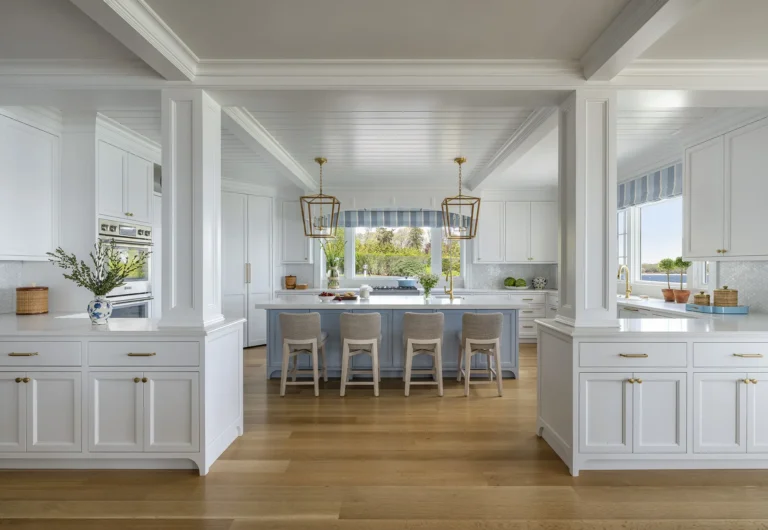
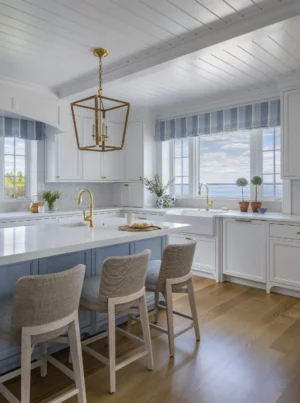
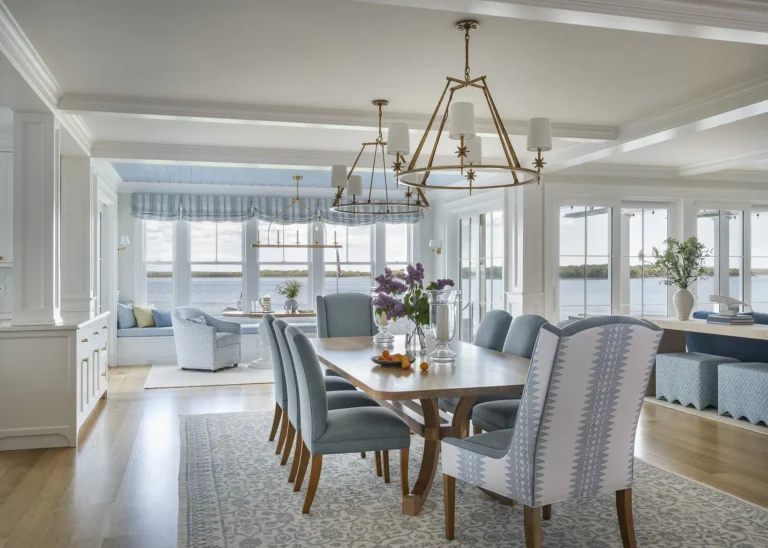
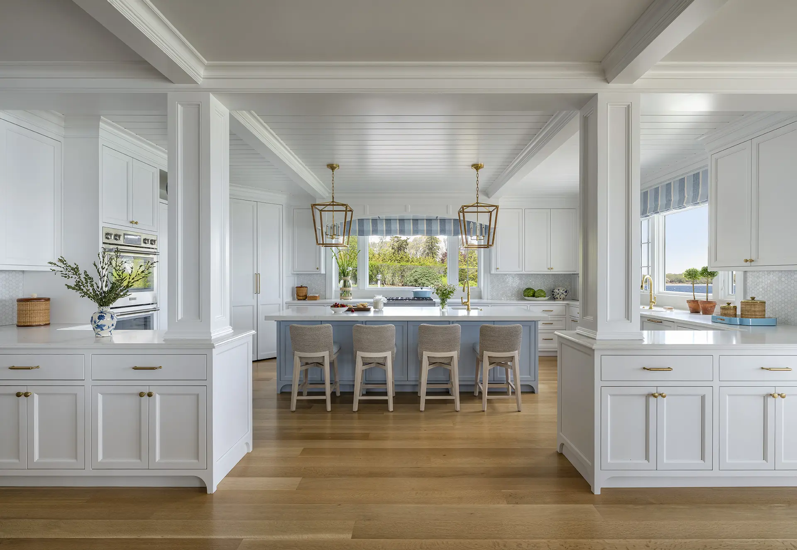
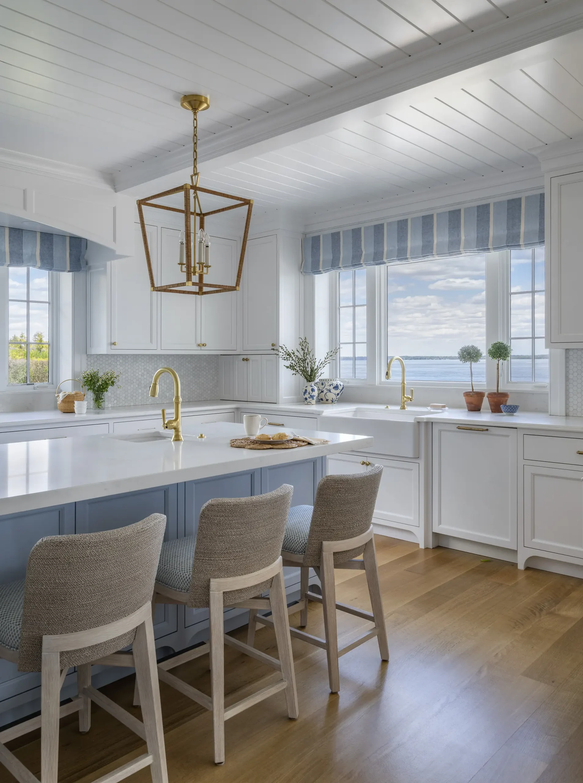
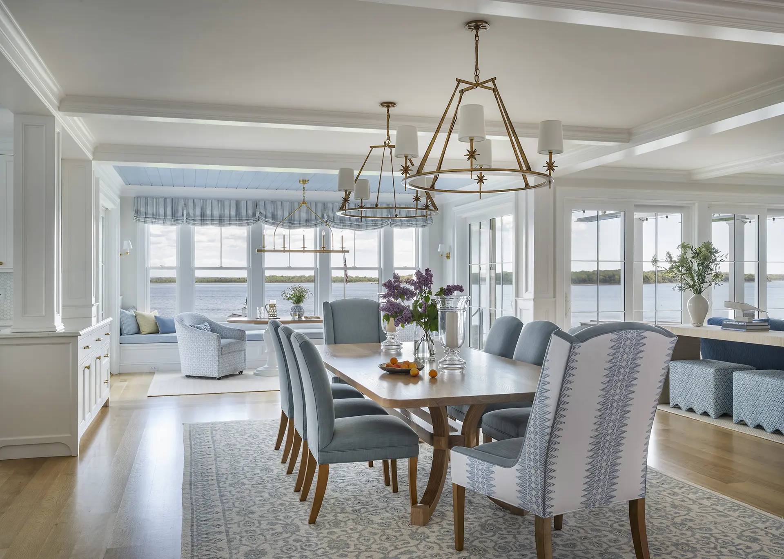
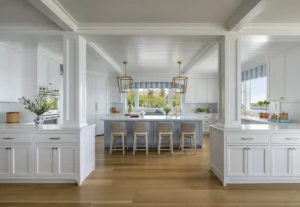
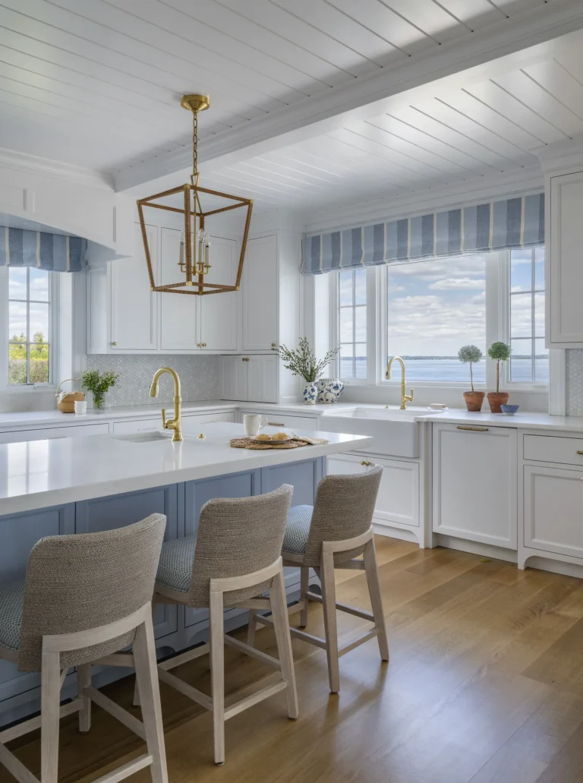
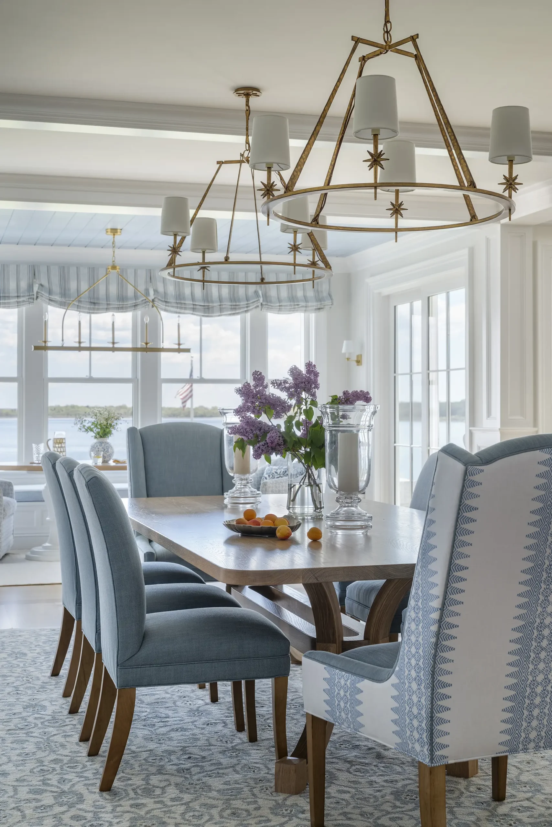
With grown children returning home often, gathering and entertaining was central to the design. Knowing our client loves to cook, we wanted the kitchen to be open to the dining and living spaces so that preparing a meal never meant they would be removed from conversations, a deliberate departure from the closed-off kitchen in their previous home.
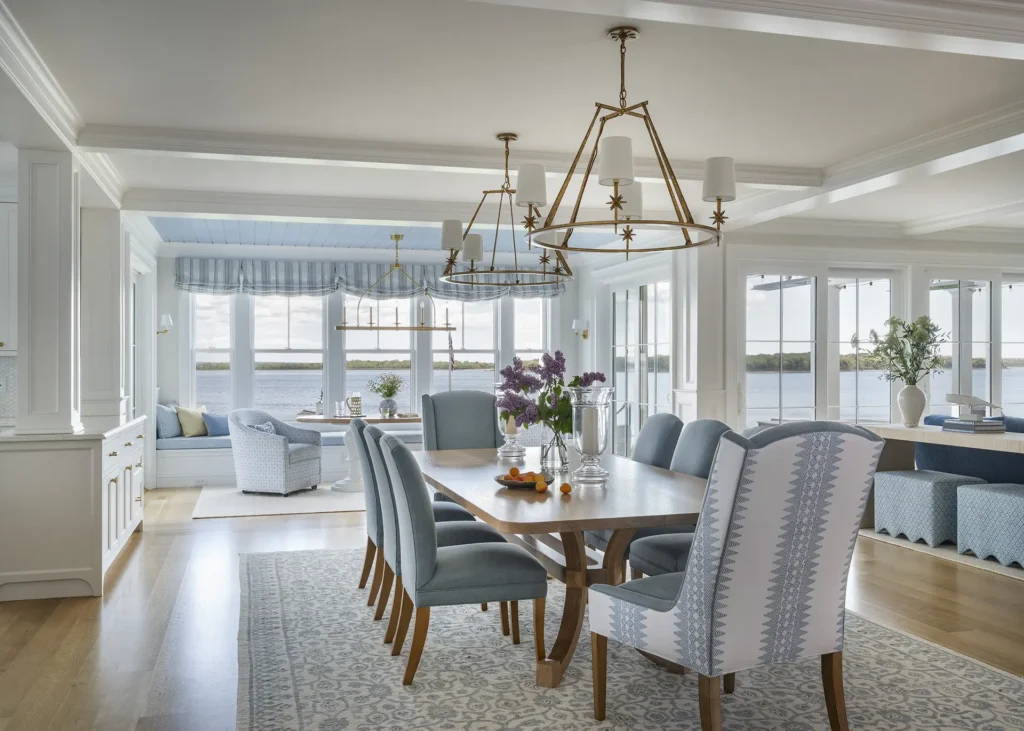
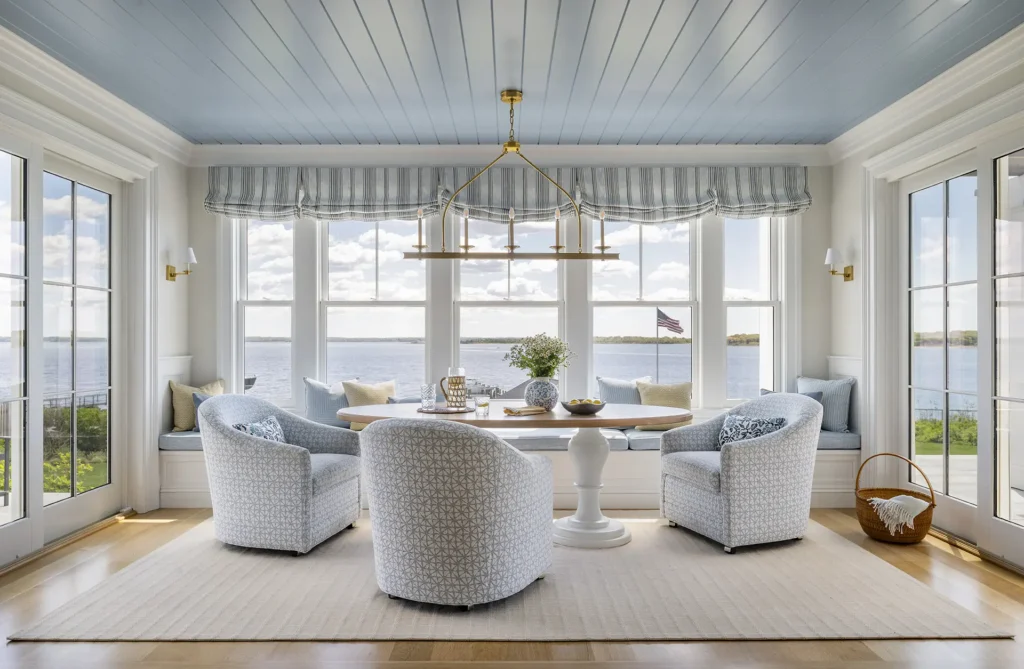
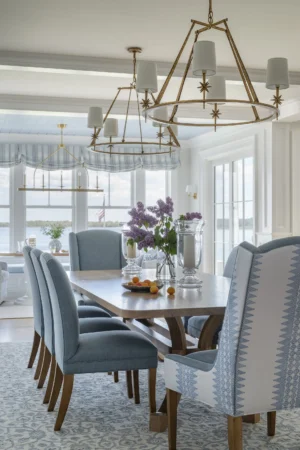
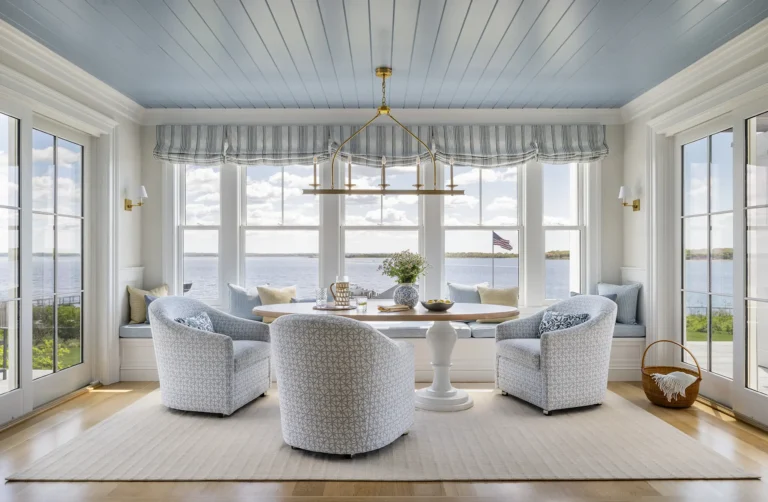
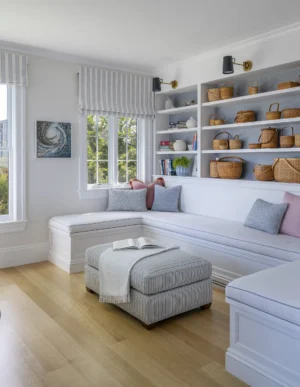
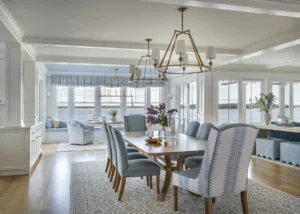
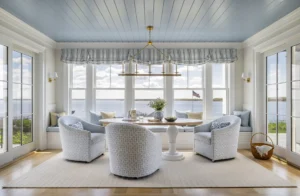
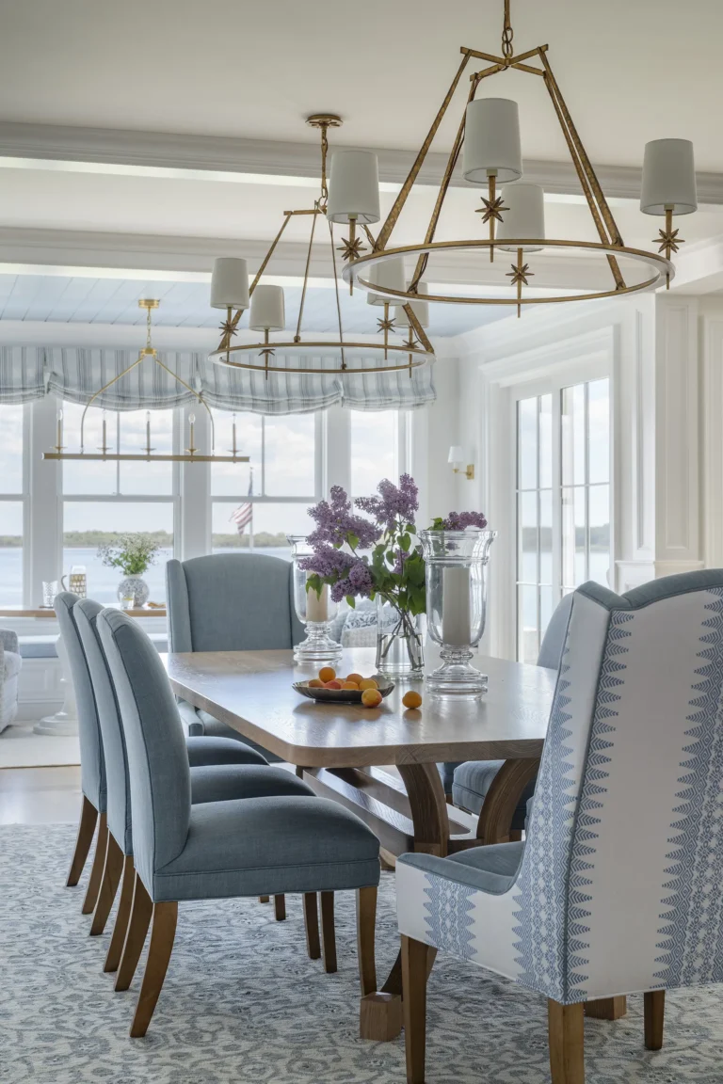
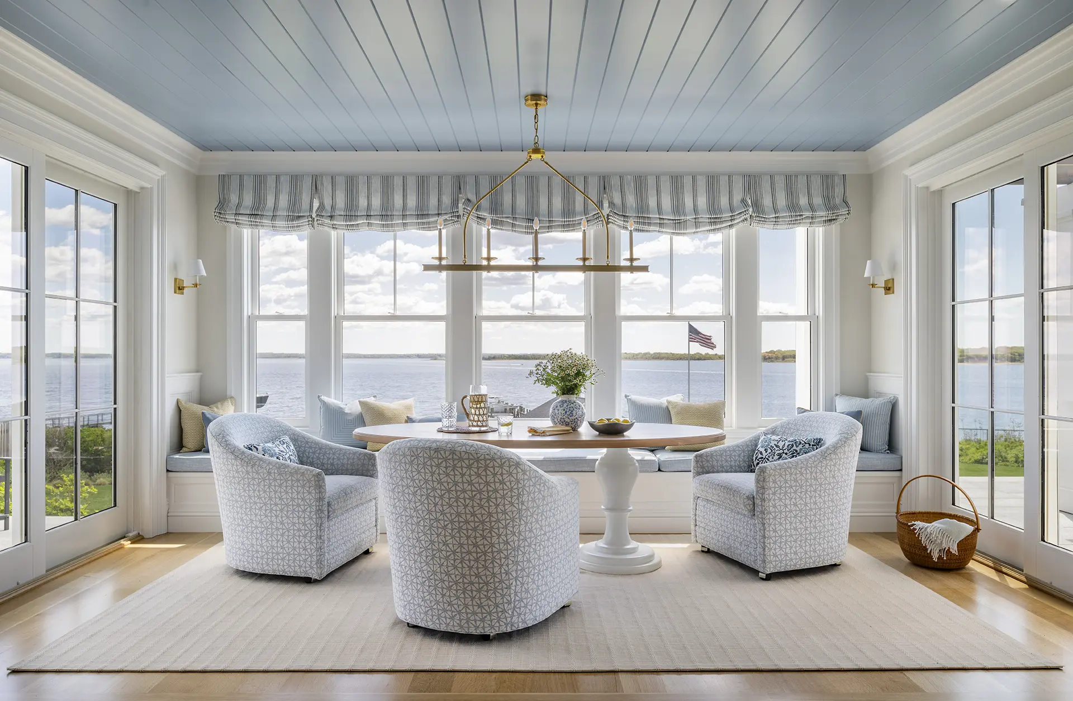
The adjoining dining area presented its own challenge: defining it without interrupting the openness of the floor plan and water views. A painted ceiling and built-in window seat give the breakfast table its own, separate identity. Extending toward the landscape, the table’s position creates the feeling of a porch, becoming an inviting place for slow mornings and coffee together.
Unique Custom Pieces
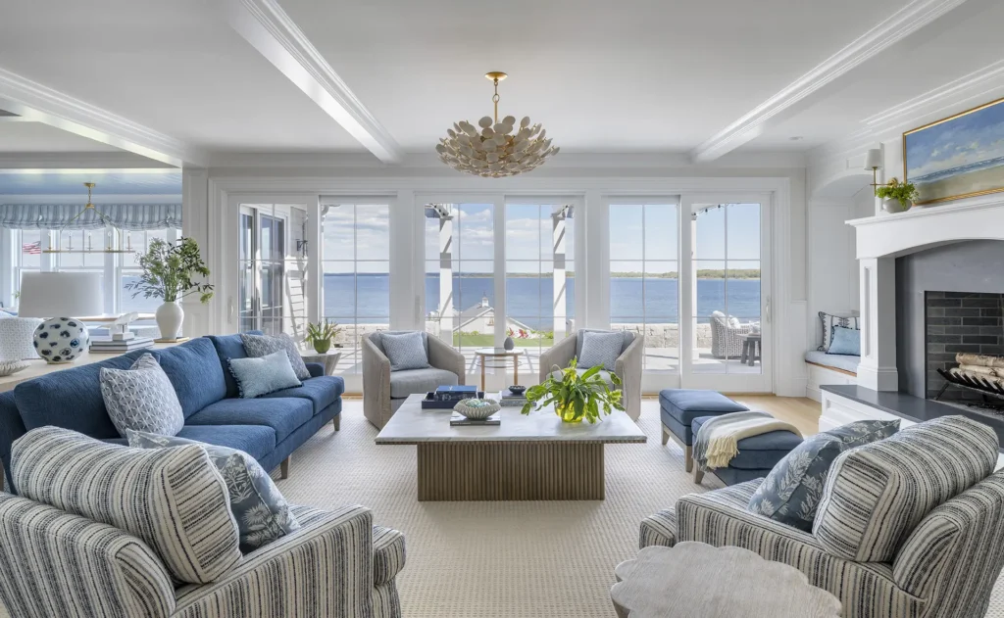
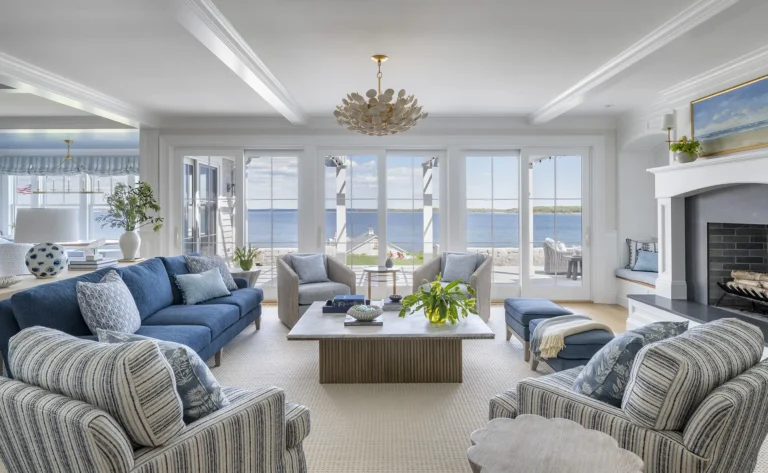
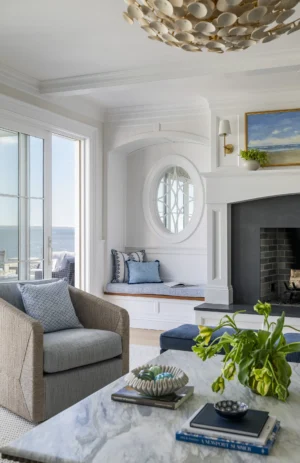
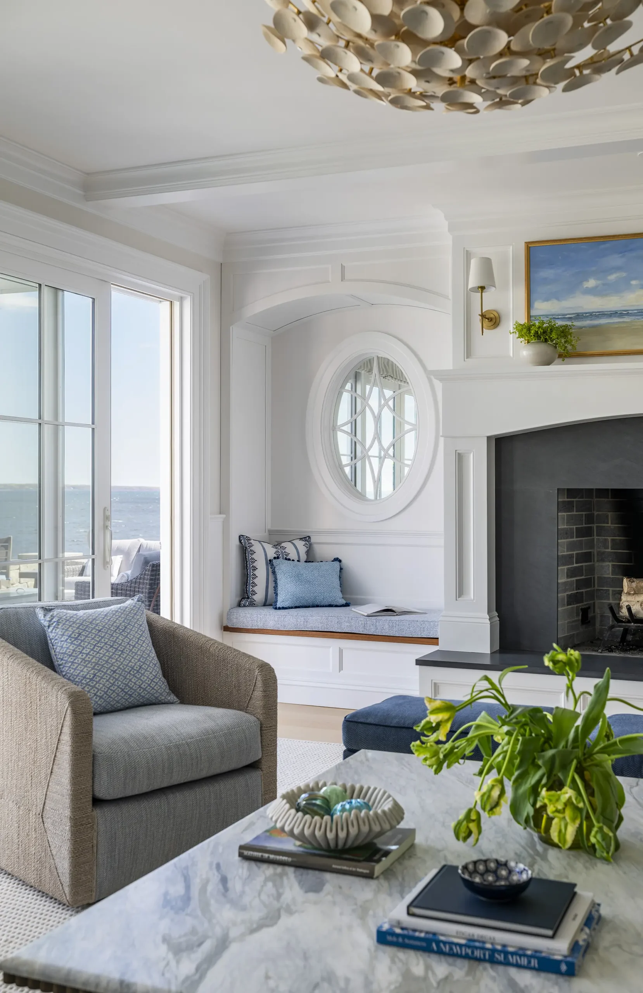
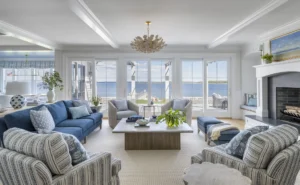
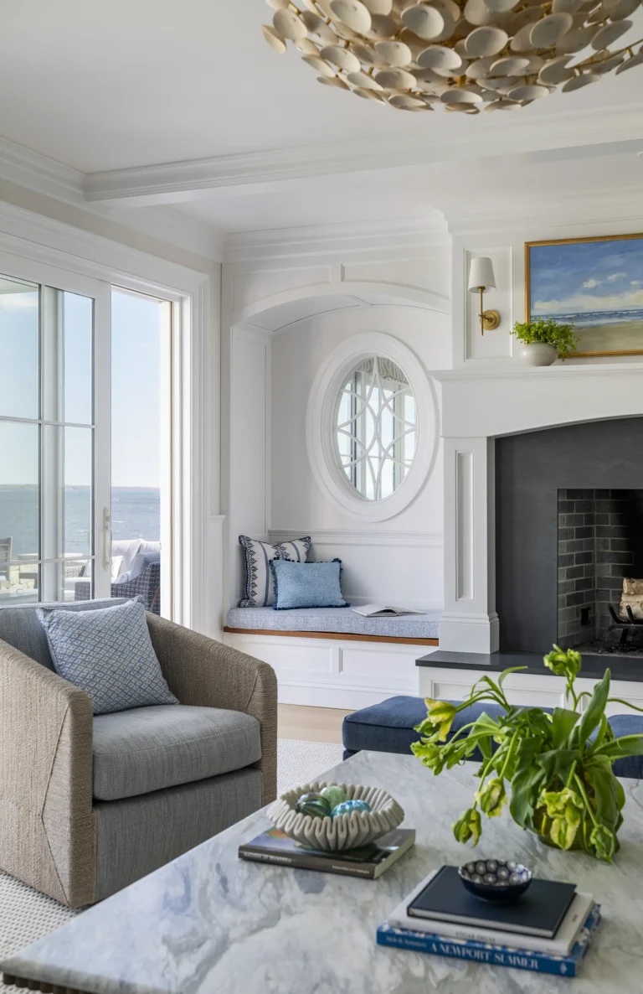
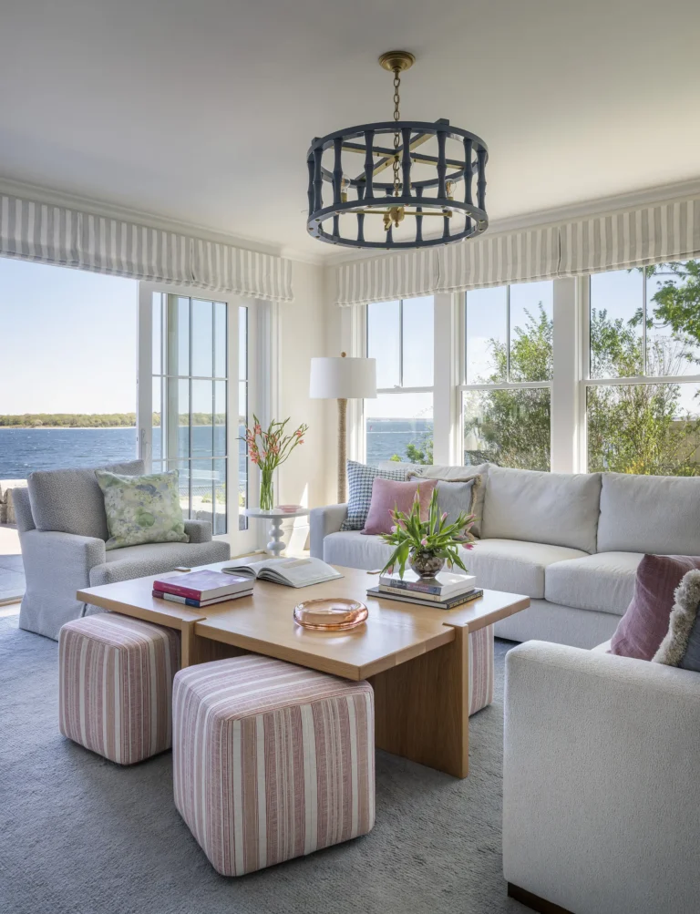
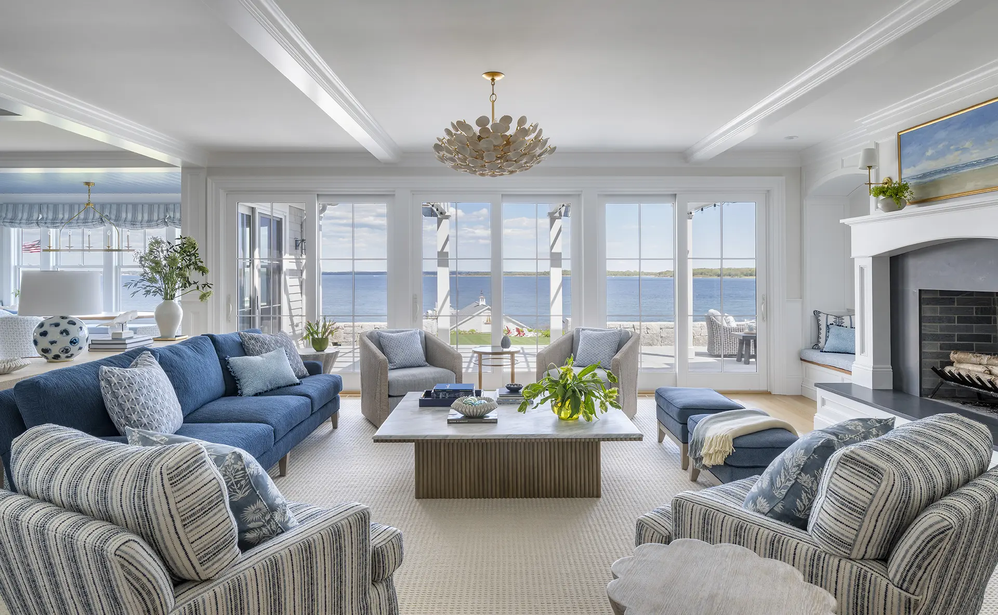
Rather than orienting the living room around a television, the bay becomes its natural focal point. Swivel chairs positioned along the windows allow conversation to turn easily toward the water, while an oval interior window carries the view through to the adjoining room.
Custom pieces give the space a sense of permanence and belonging. A commissioned painting was created to fit precisely above the fireplace, while a stone-and-wood coffee table was designed specifically for the room. The combination satisfied the client’s desire for stone without sacrificing warmth, with the stone itself serving as a subtle reference to the bay beyond.
Nautical Details
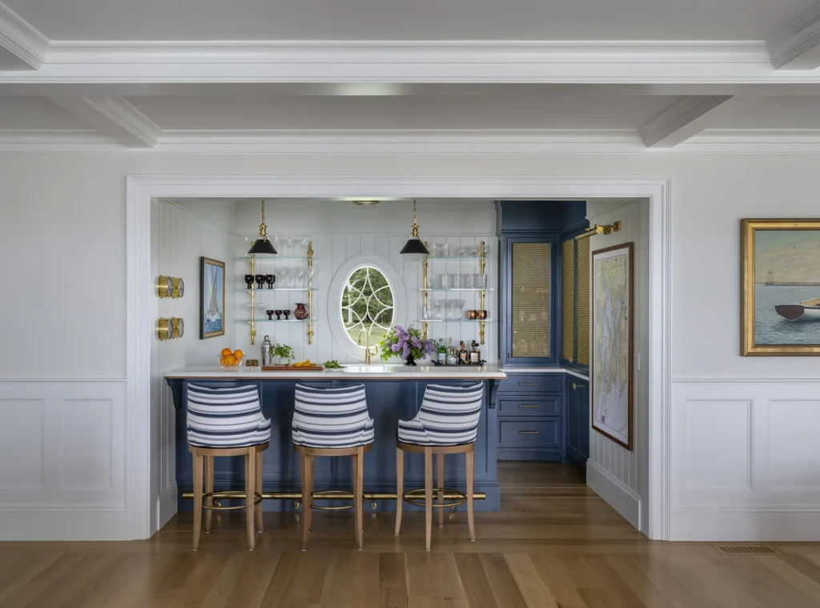
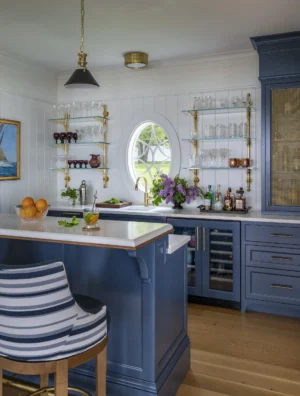
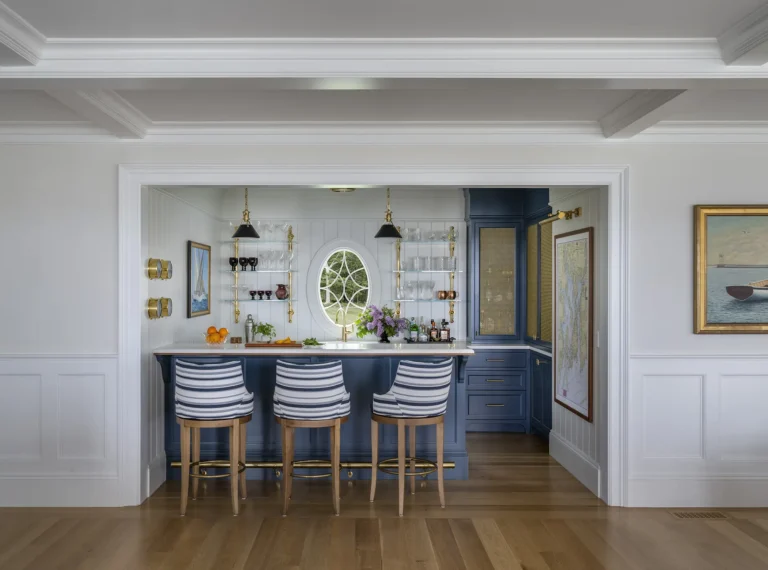
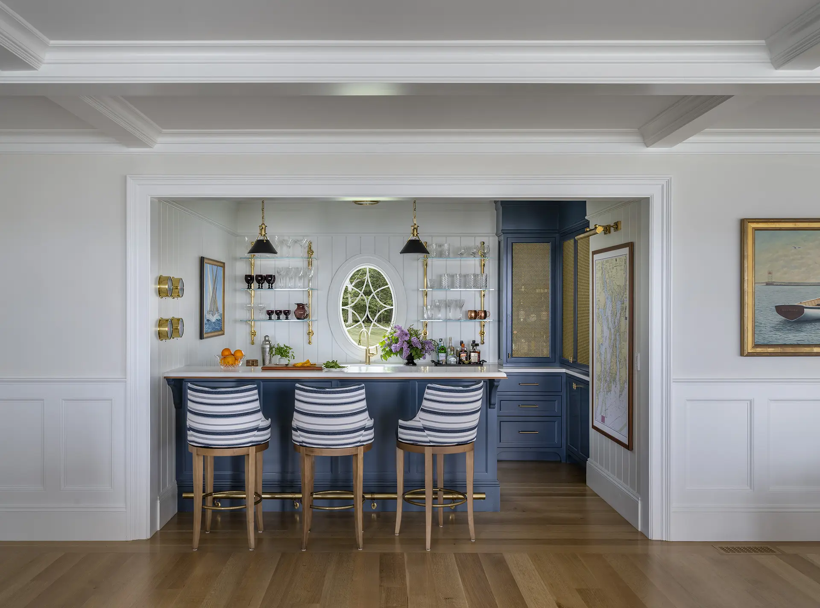
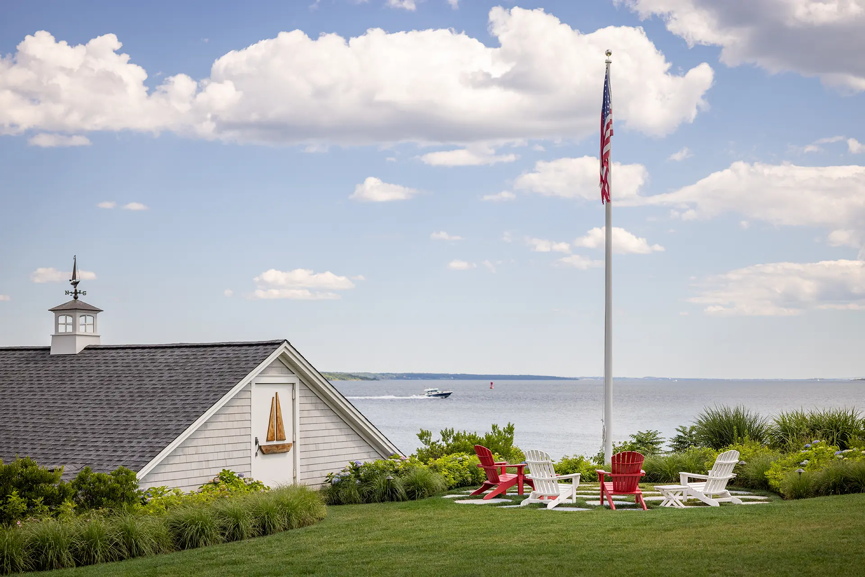
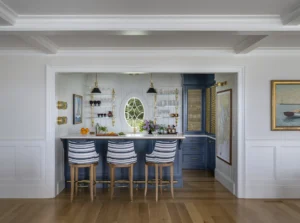
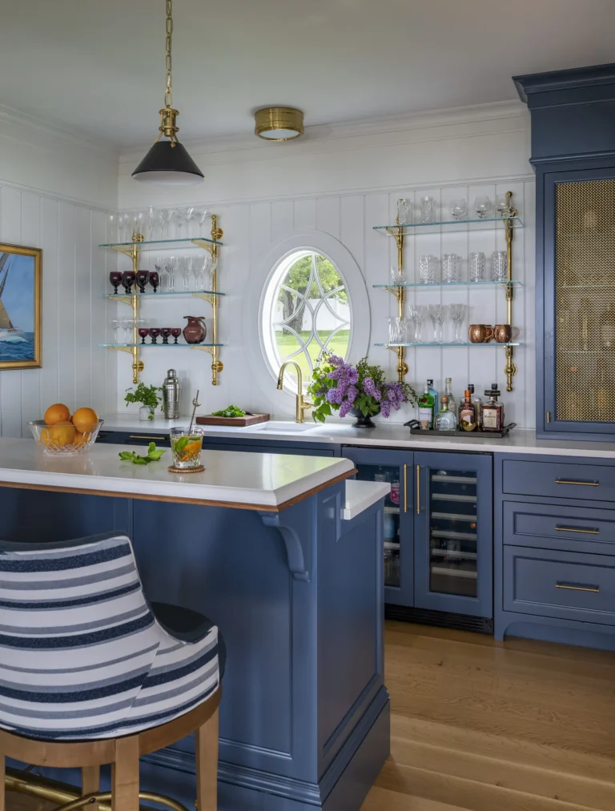
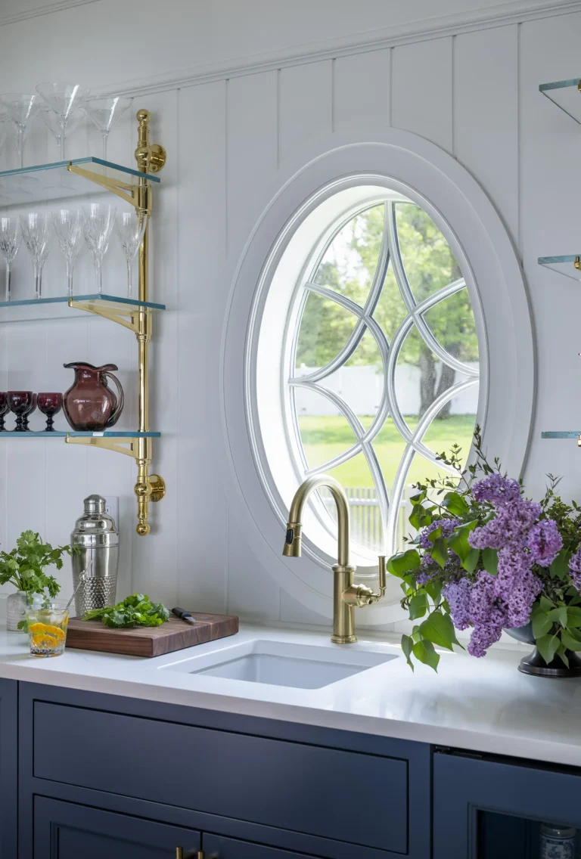
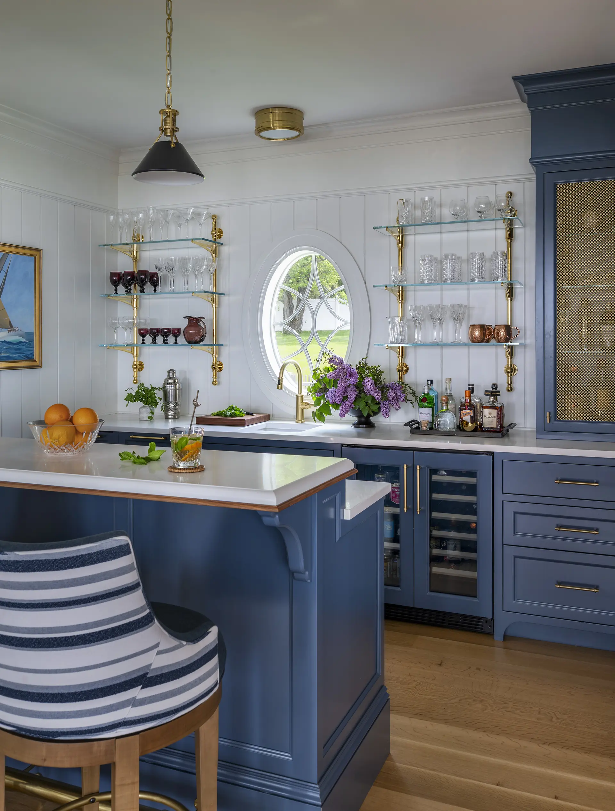
Our clients are avid boaters, but references to life on the water were incorporated with restraint rather than expressed as an overt nautical theme. Nowhere is that more evident than at the bar, a space developed to reflect the family and the important role entertaining plays in their lives.
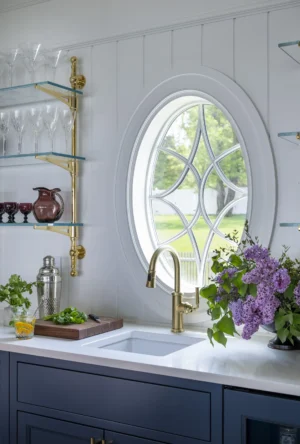
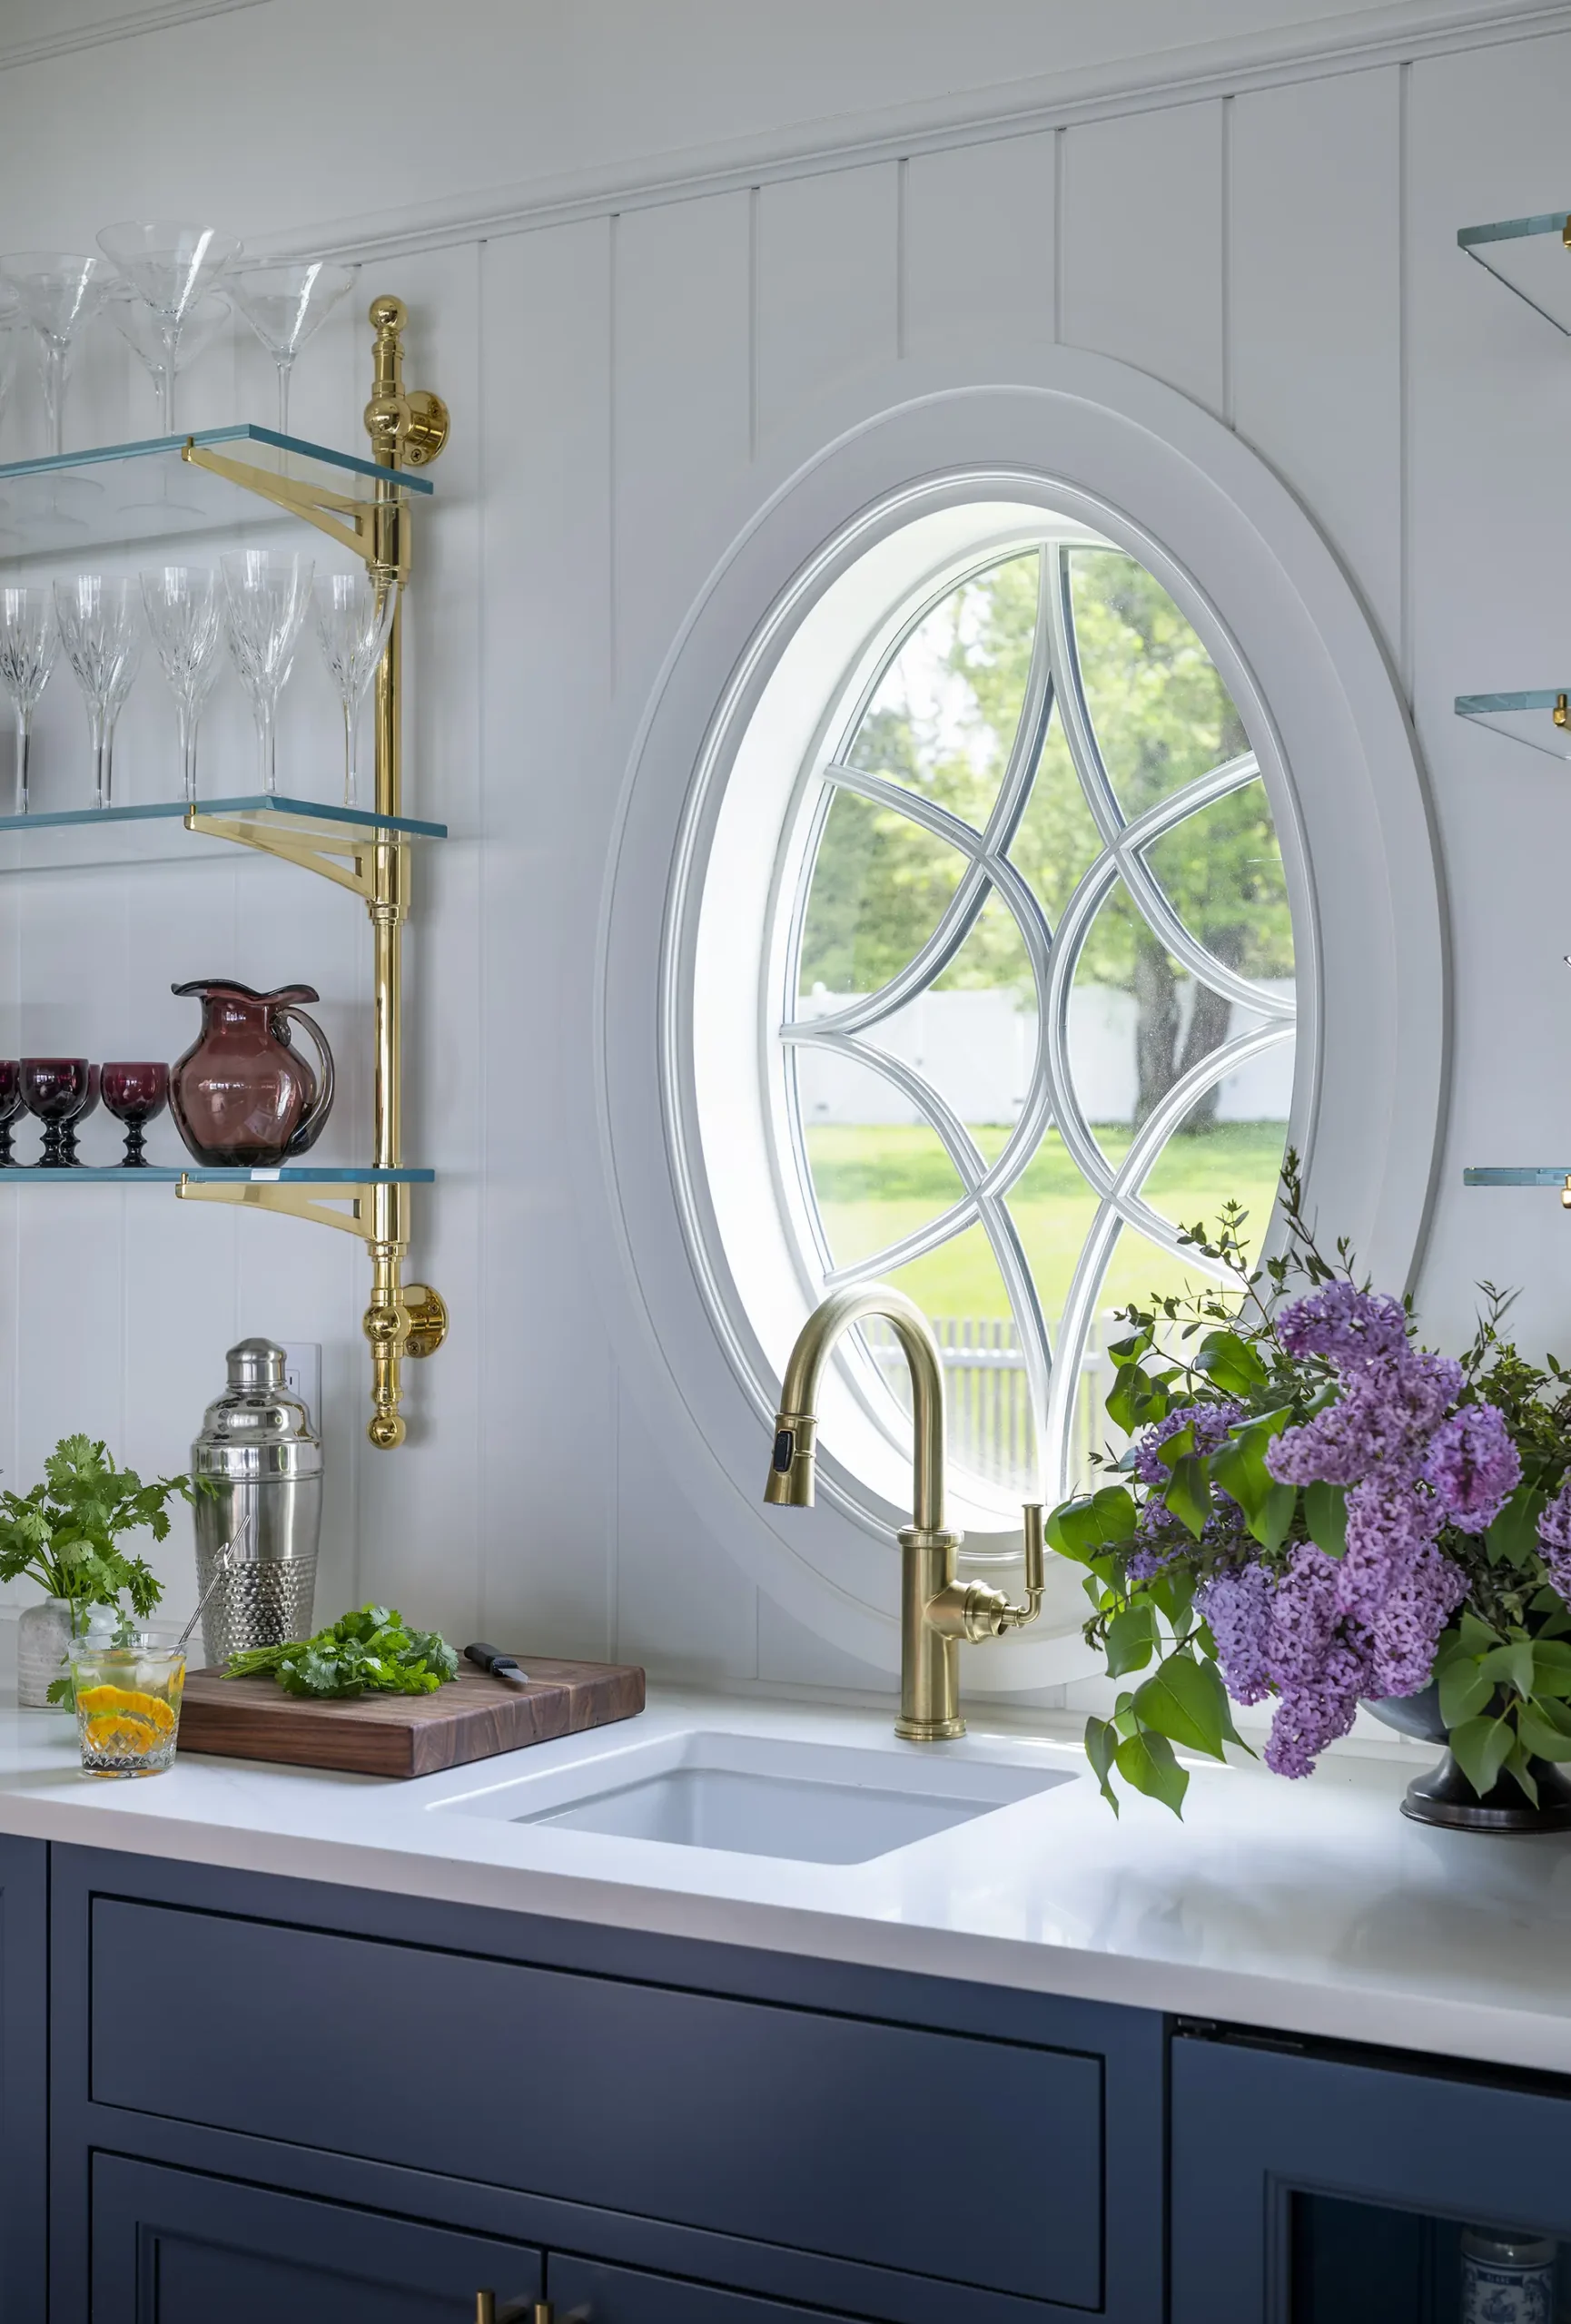
Nautical maps, weather instruments and paintings are layered with v-groove paneling and brass hardware, while carefully considered architectural details make the bar feel fully integrated with the rest of the home. The result is personal to the clients and their connection to the water without feeling thematic.
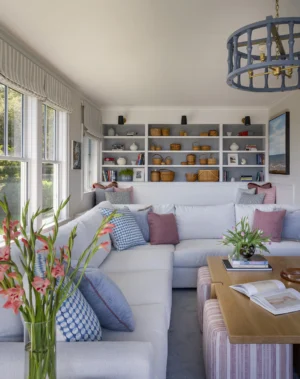
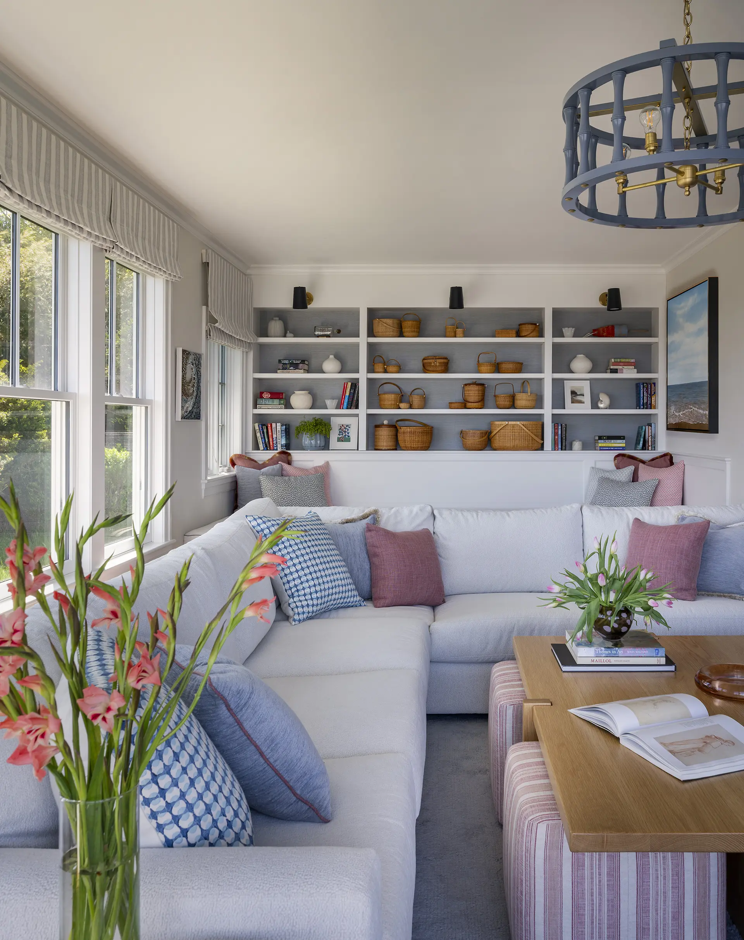
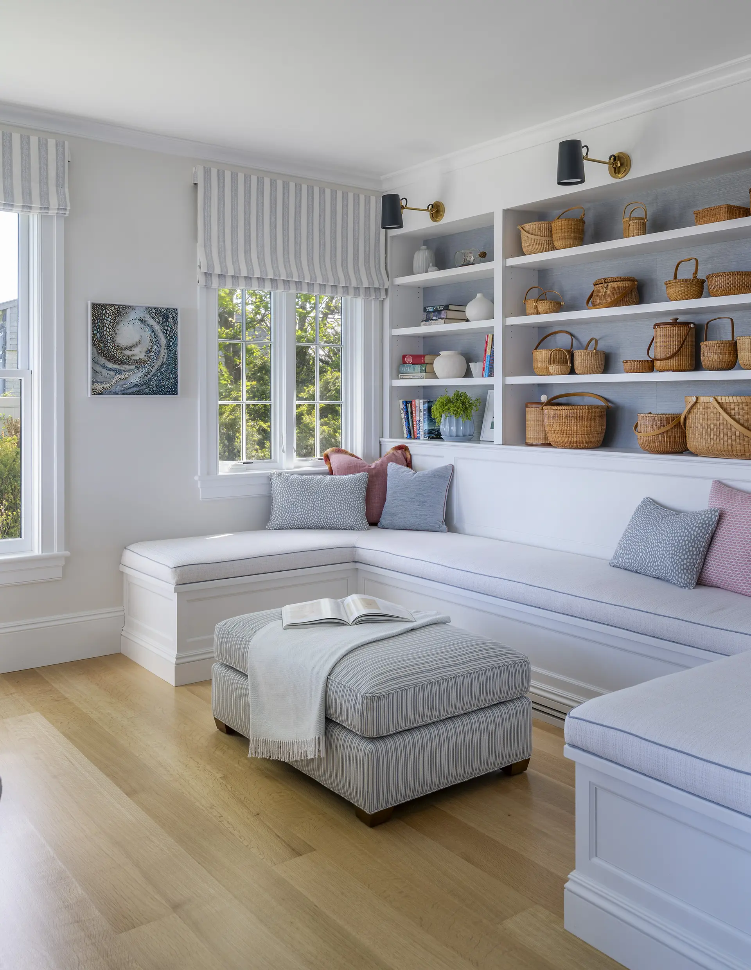
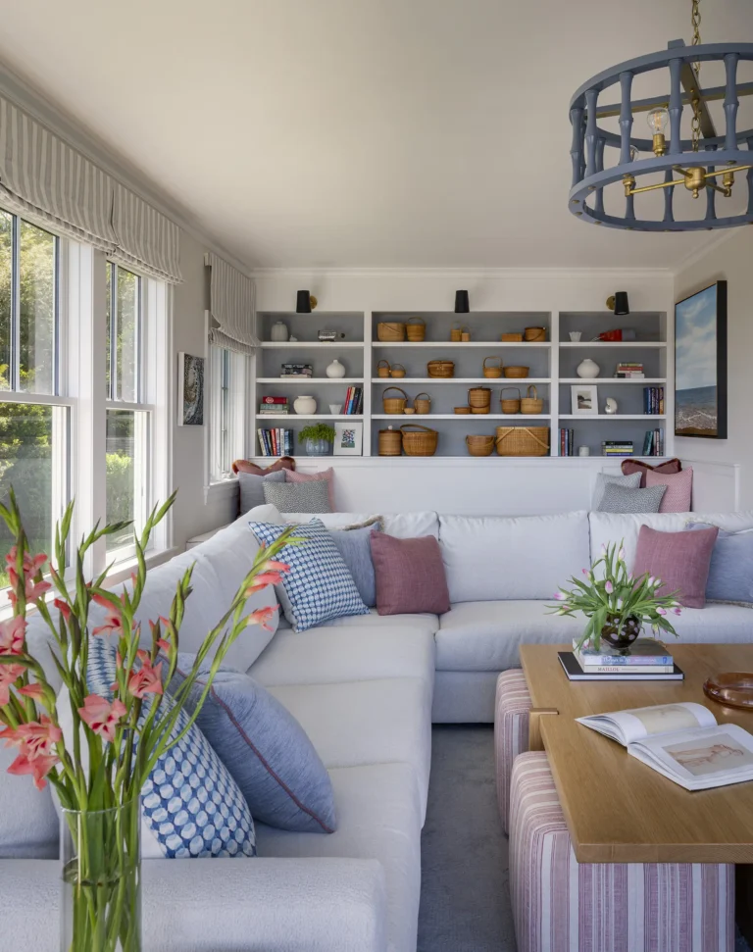
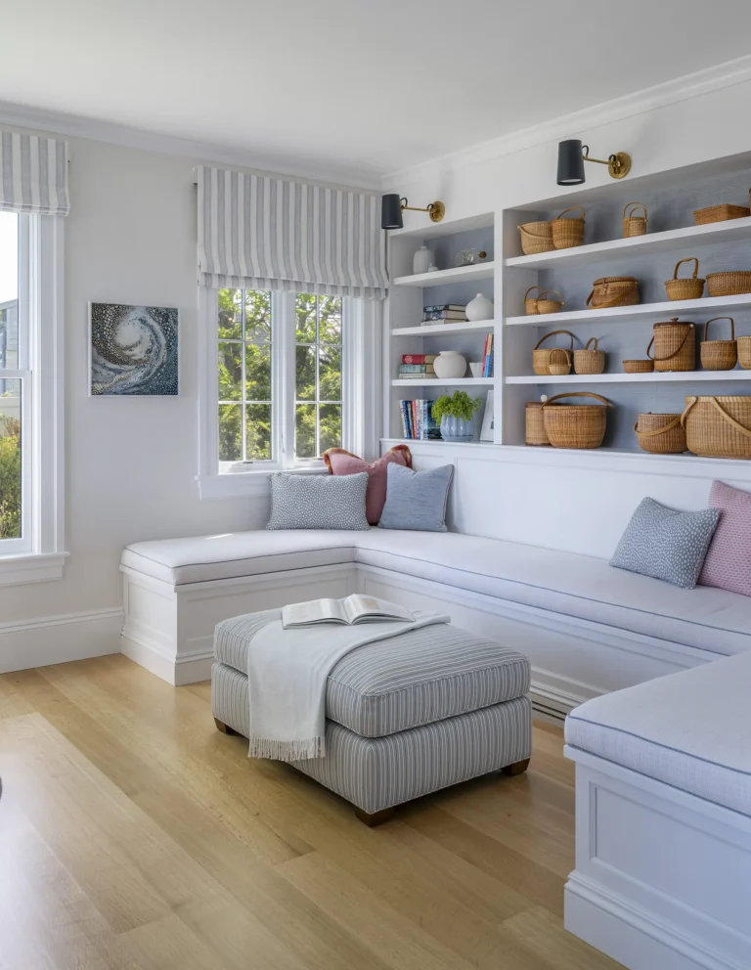
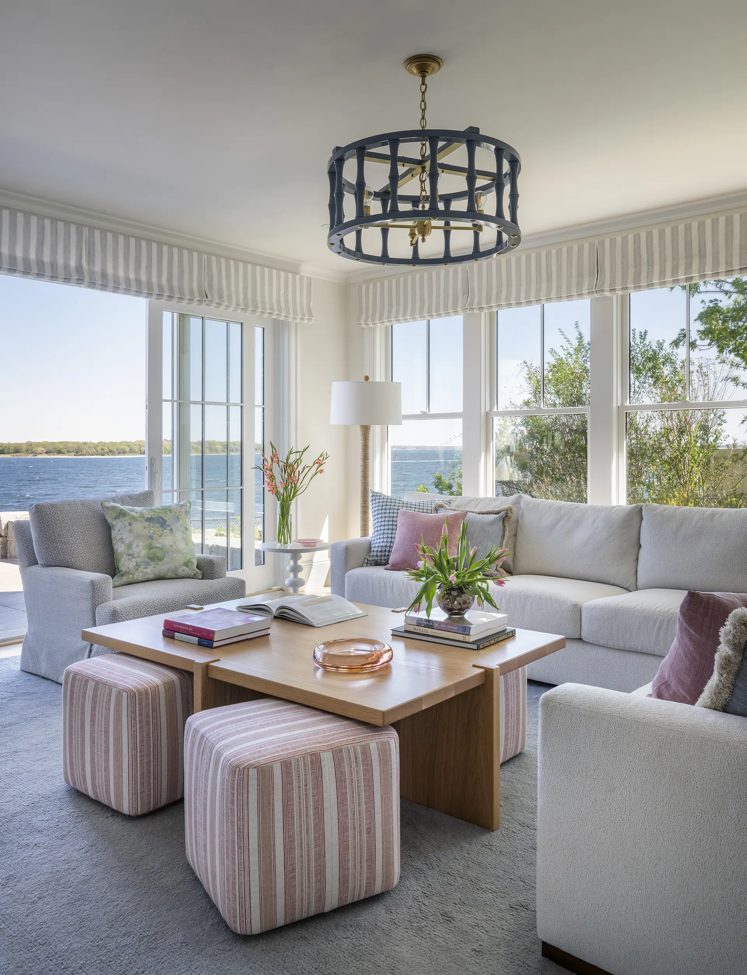
Beyond the bar, the more casual family room offers a comfortable place to gather for movies, board games, and sports. Soft pink accents, a plush rug, and built-in seating create an inviting atmosphere, while V-groove paneling and subtle nautical reference connect the room to the broader design story.
The Upstairs View
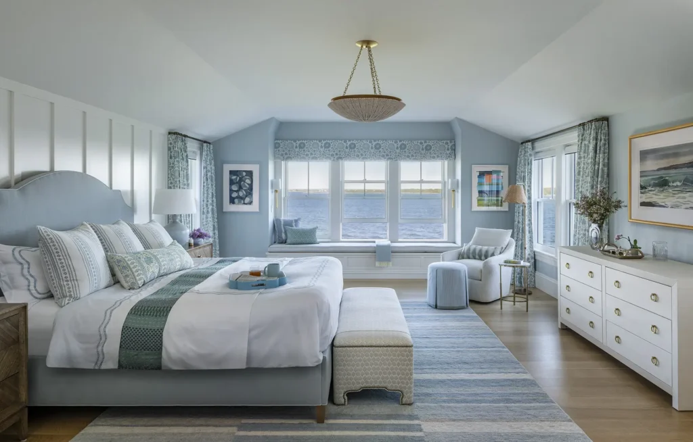
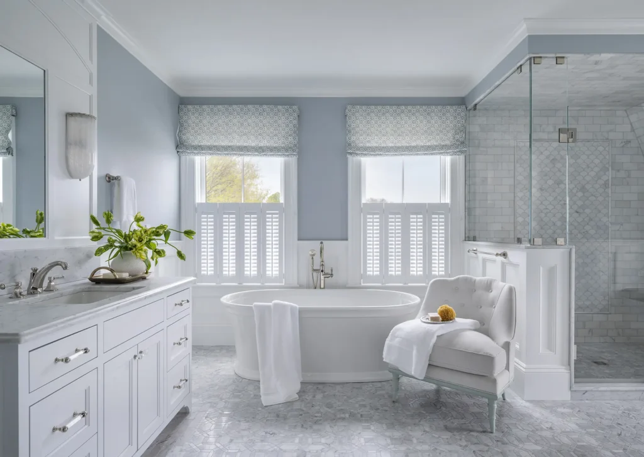
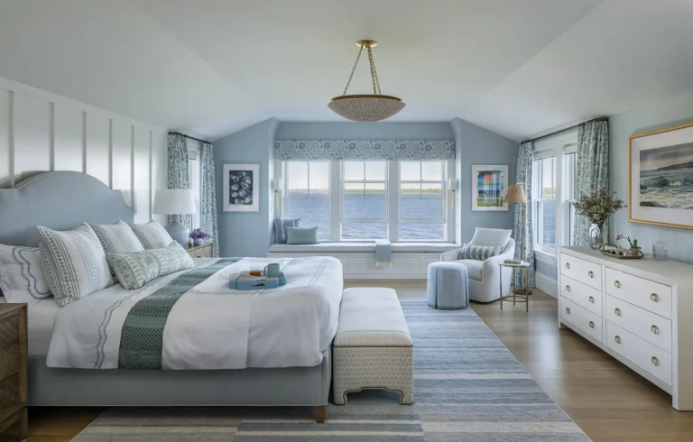
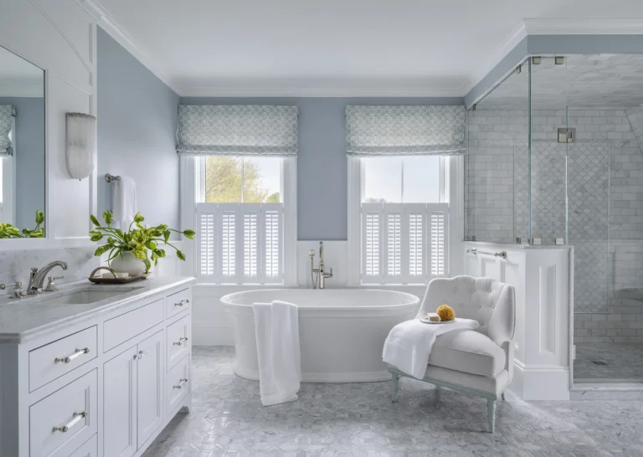
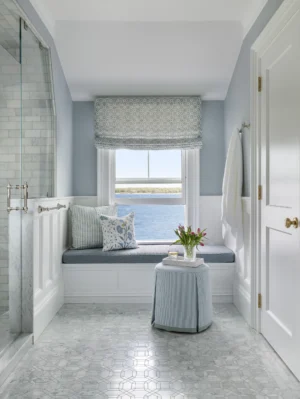
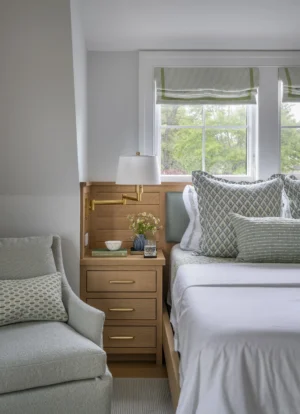
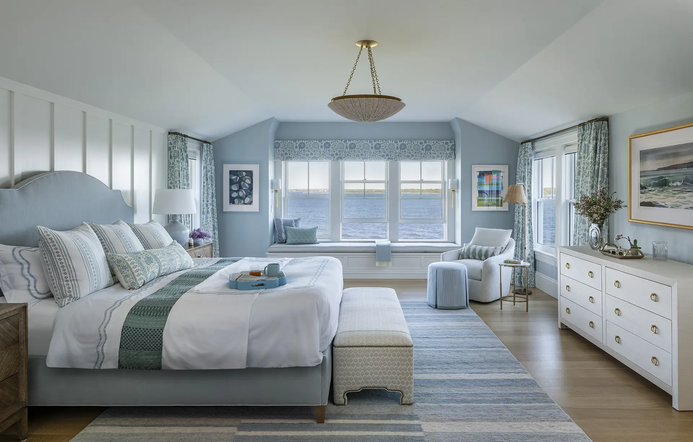
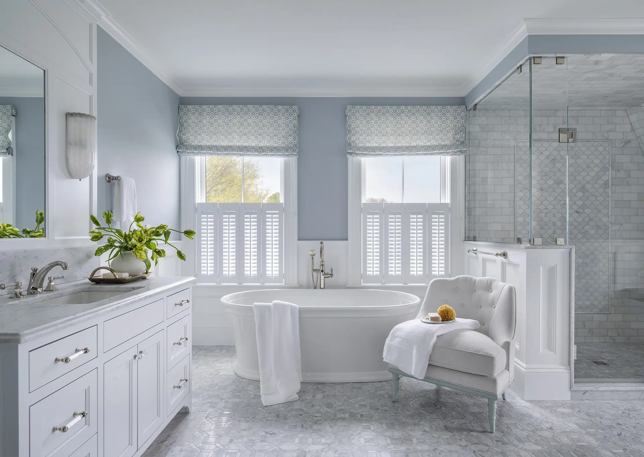
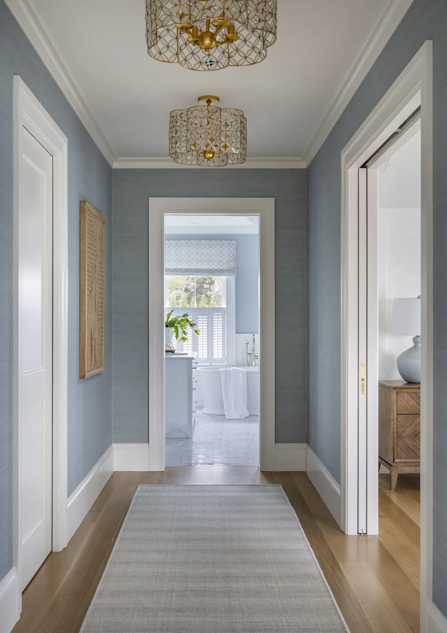
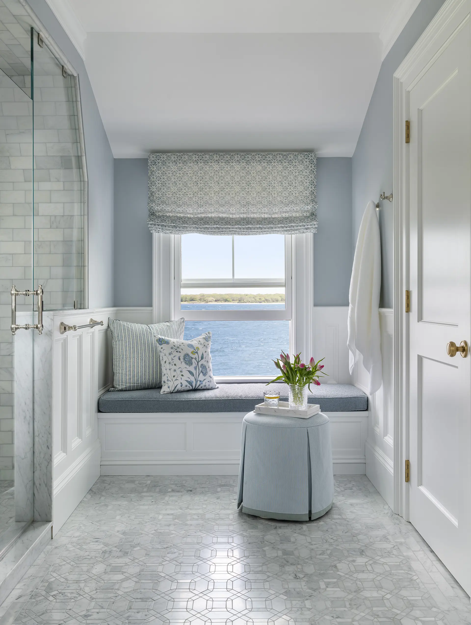
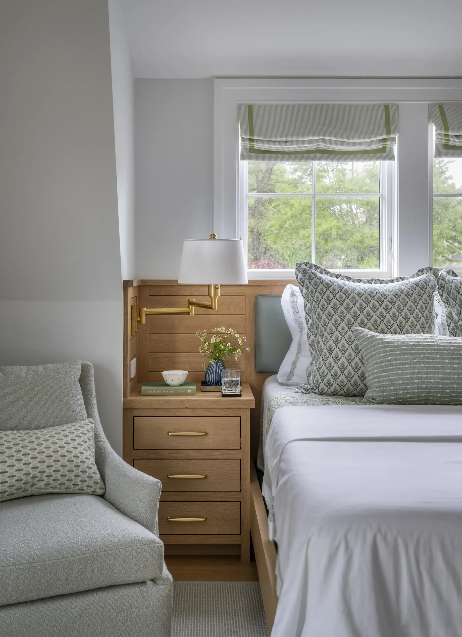
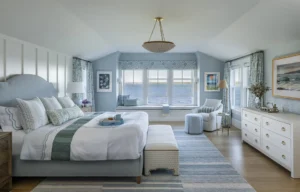
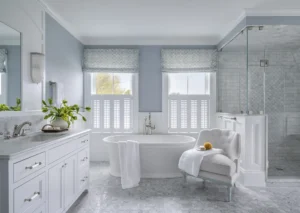
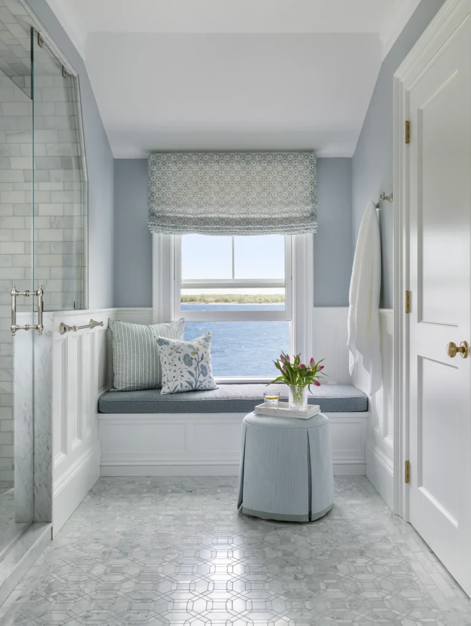
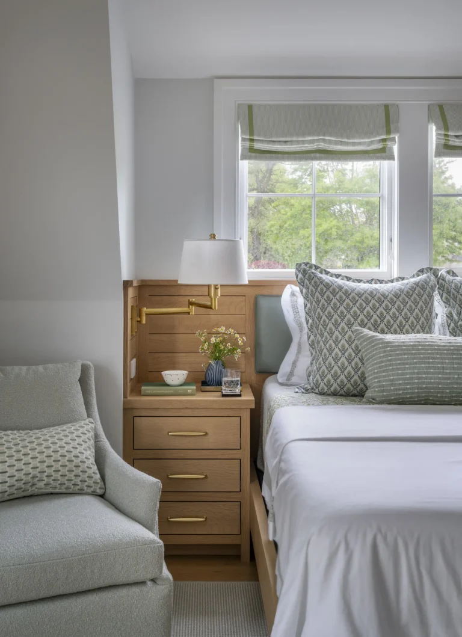
Upstairs, the water continues to shape the experience of the home. The primary bedroom is organized around its view and wrapped in the blue-grey tones the client loves. In the primary bathroom, the bay-facing window was intentionally left uncovered, preserving another direct connection to the home’s setting.
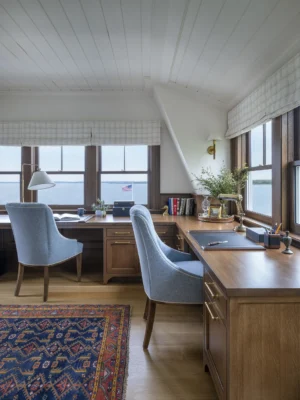
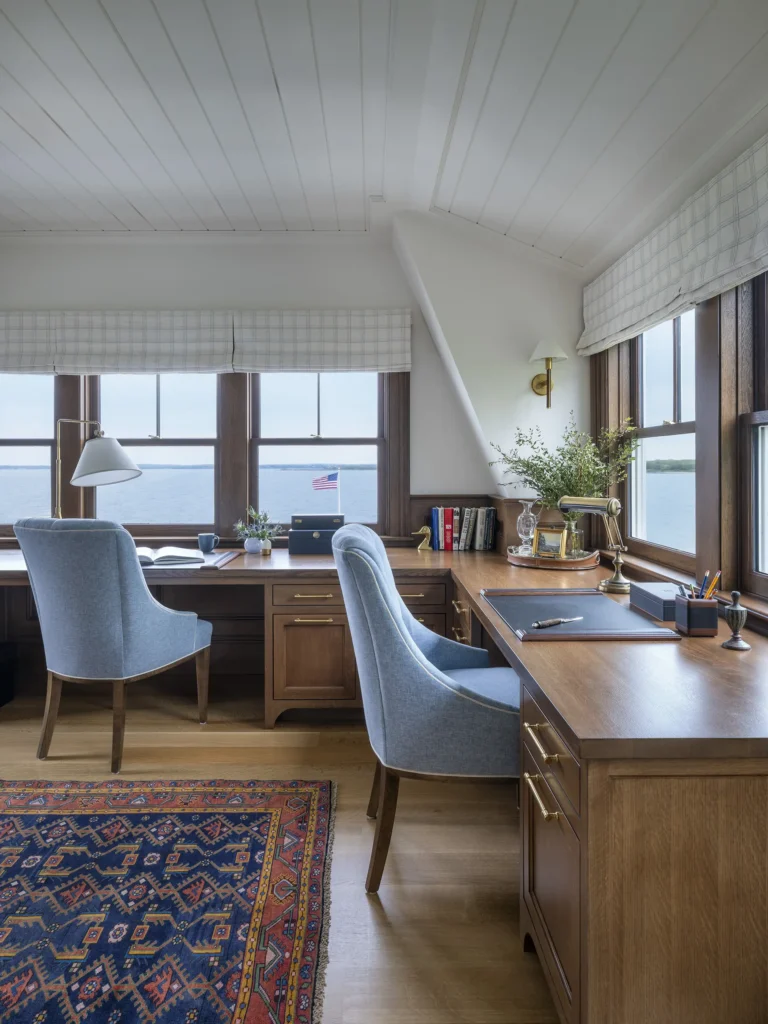
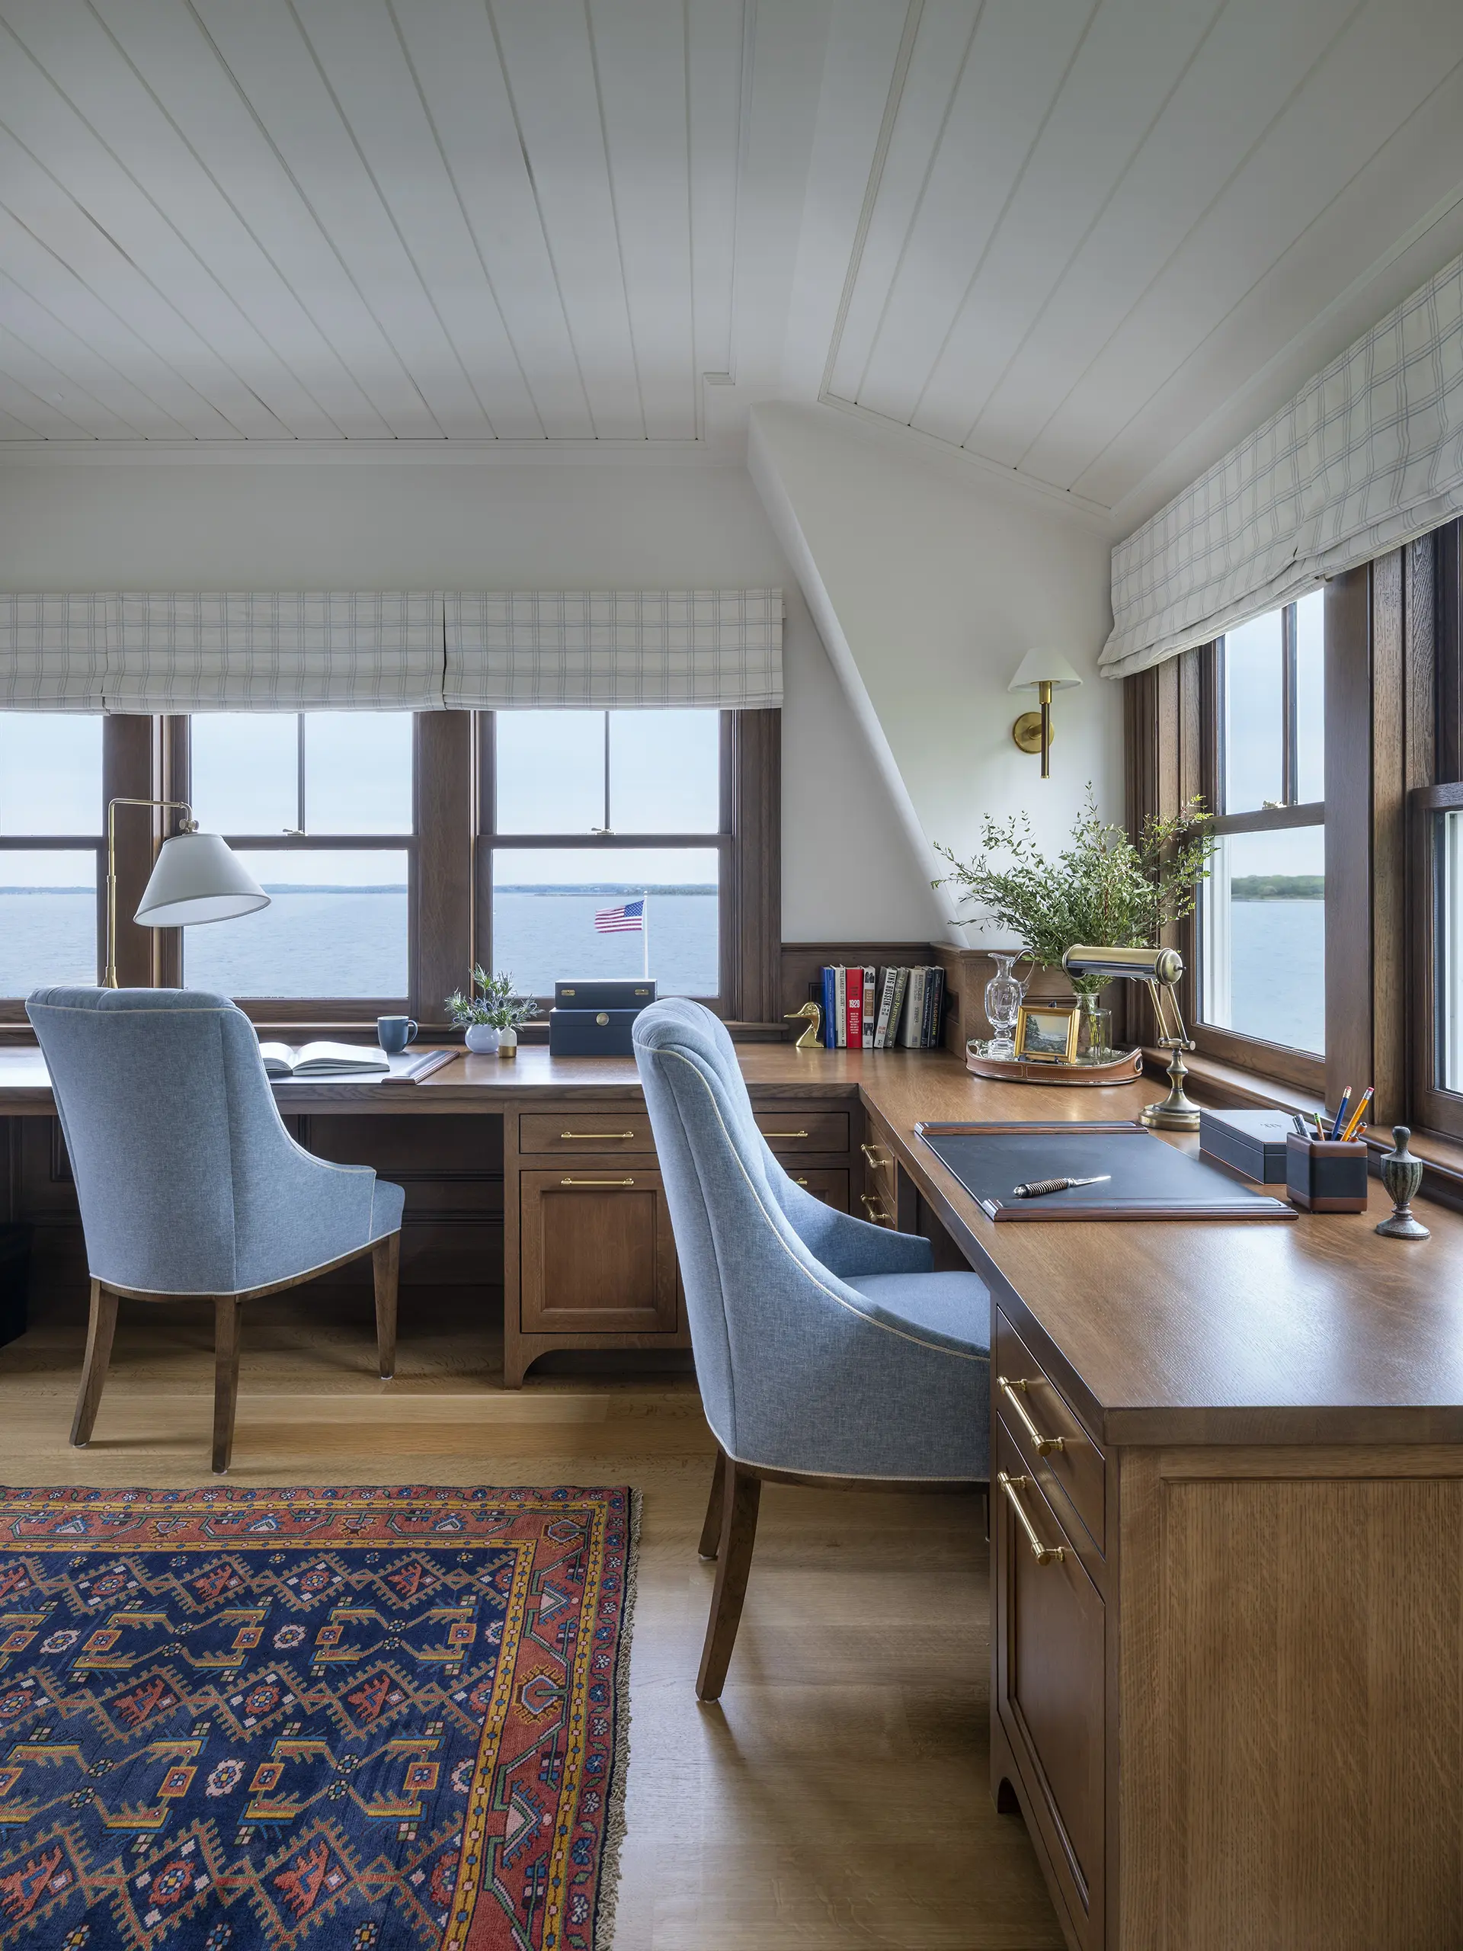
The office is equally focused on its outlook, with the desk positioned between two windows for a constant connection to the water. Warm white oak millwork and materials leaning more traditional give the room its own character while remaining consistent with the finishes found elsewhere in the house.
Thoughtful Design in Every Space
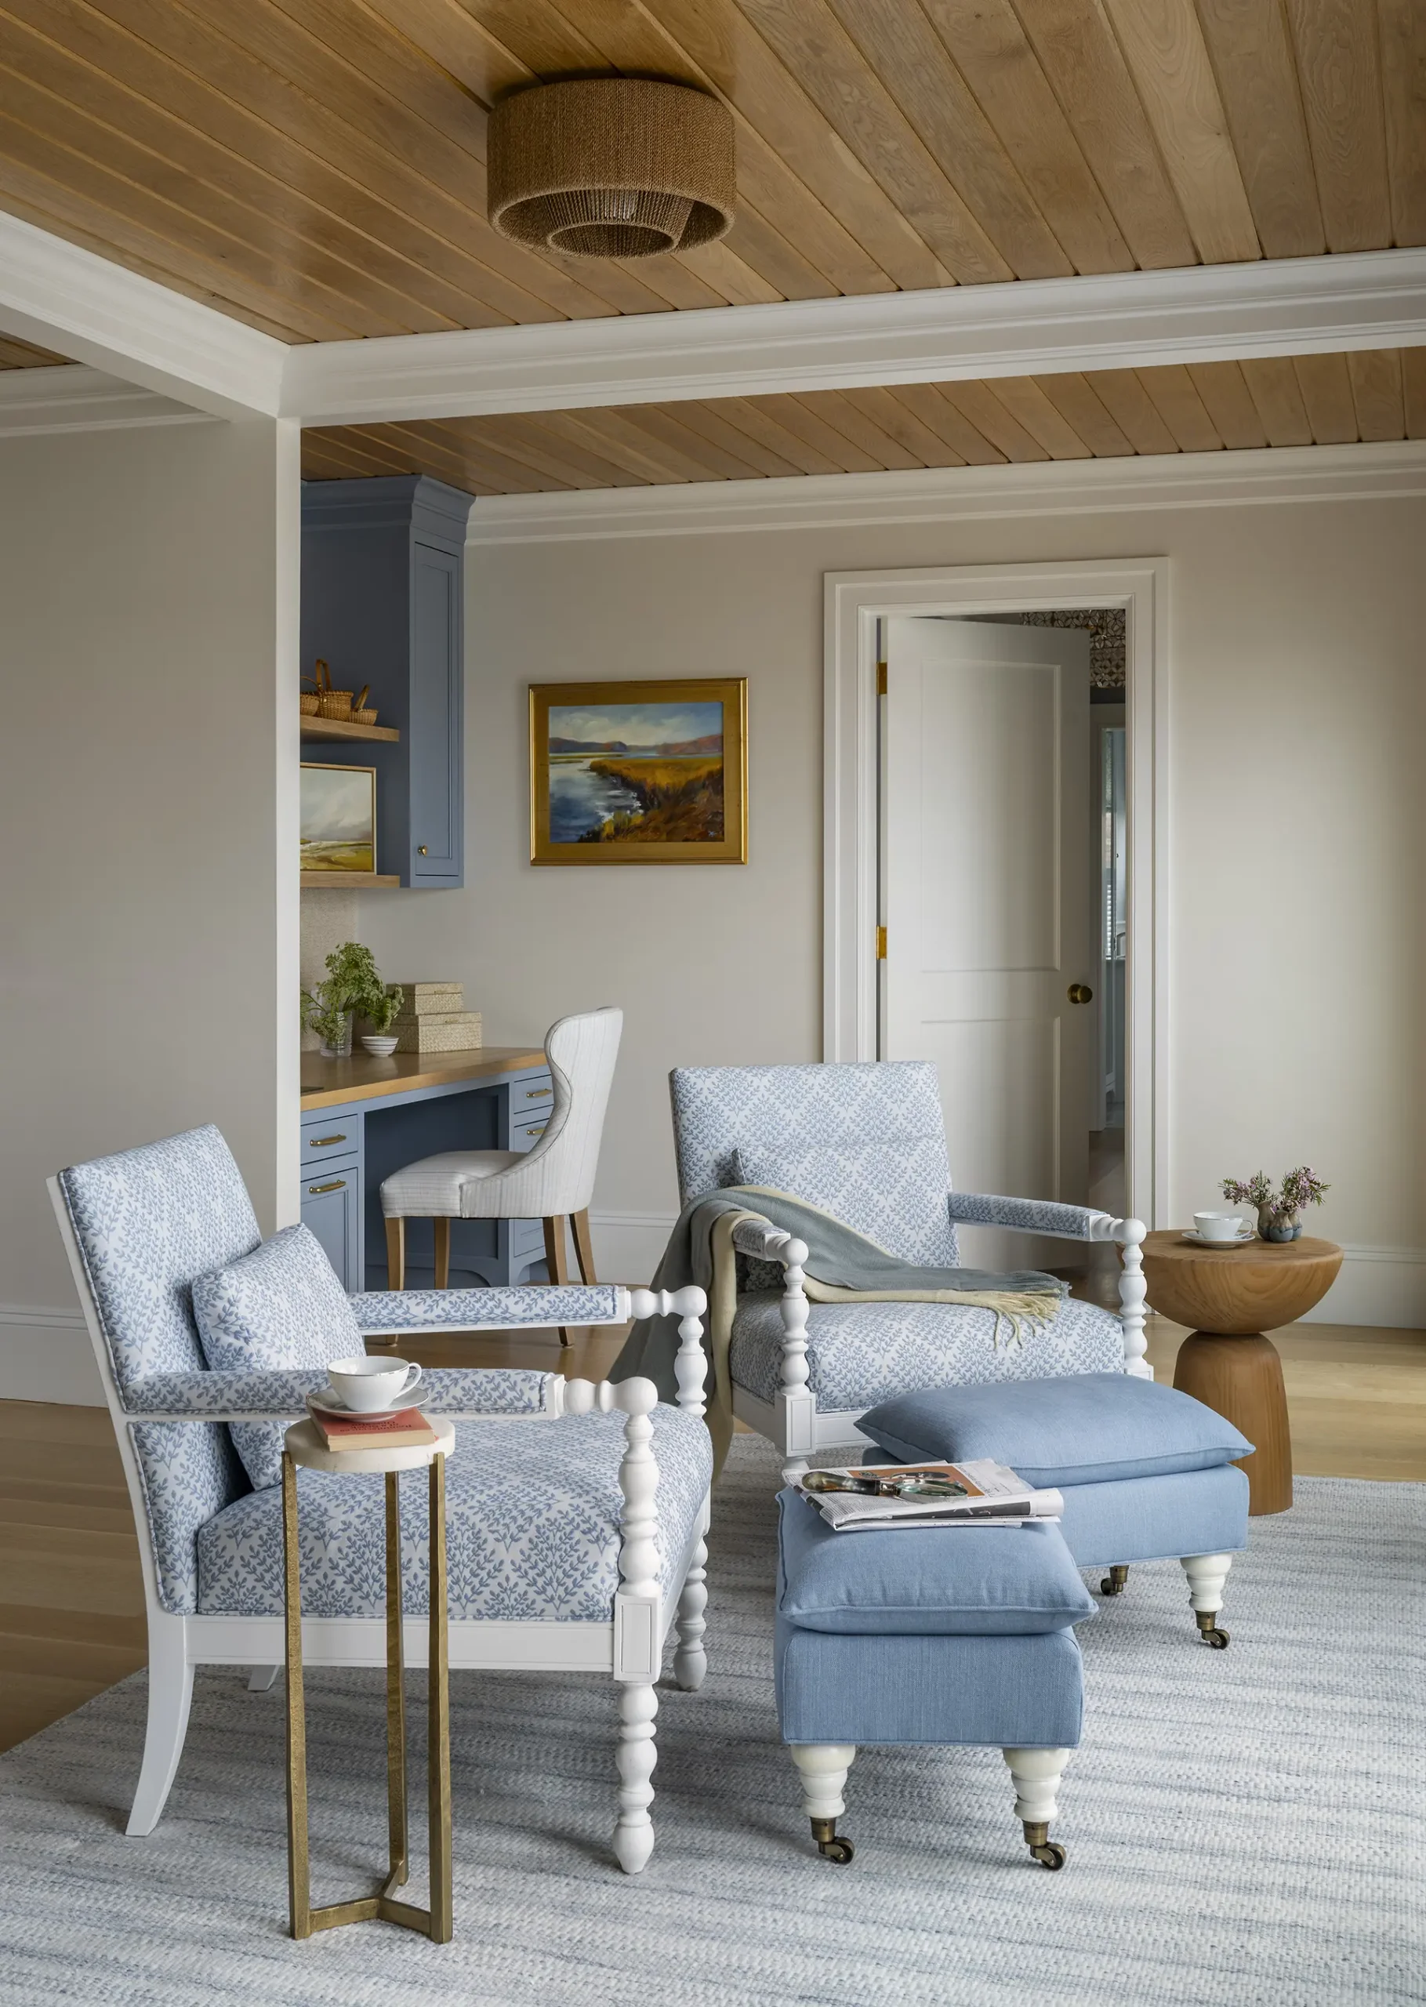
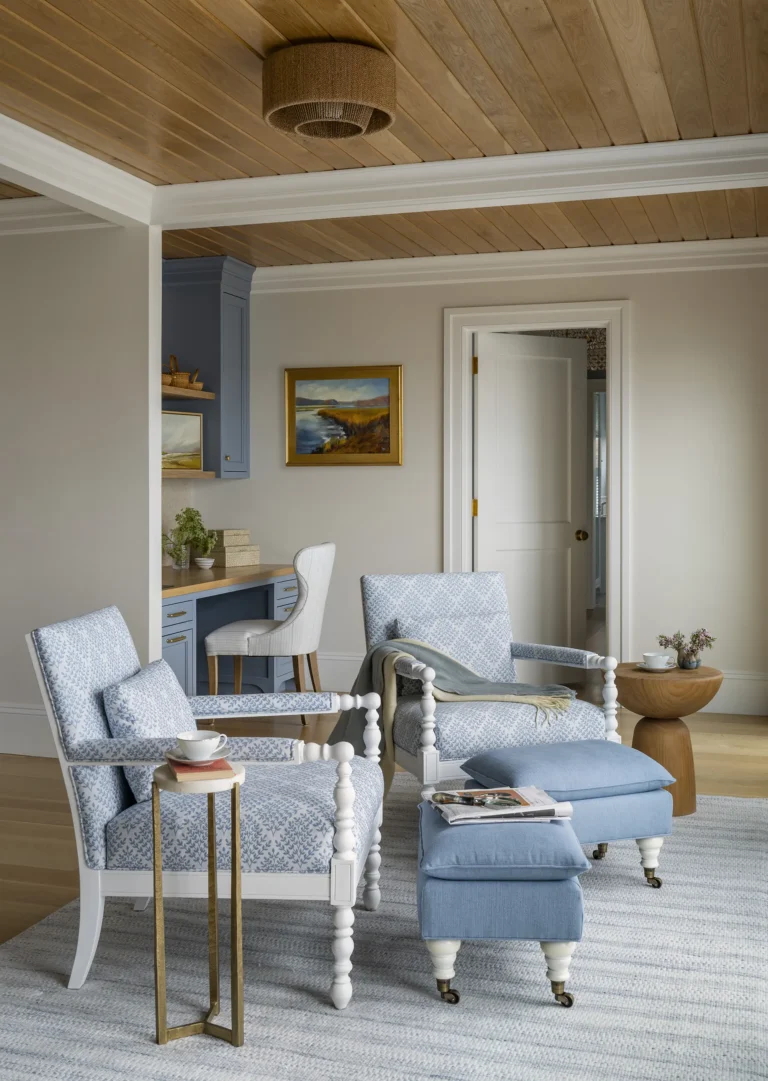
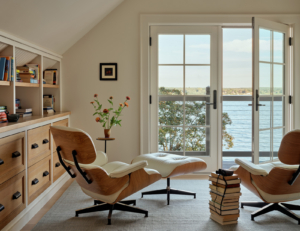
The same level of attention extends to spaces that could easily have been overlooked. An upstairs sitting area turns a potential pass-through into a place to pause, connecting directly to the balcony.
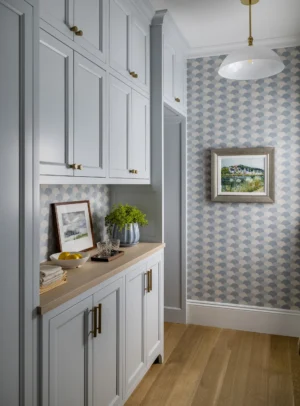
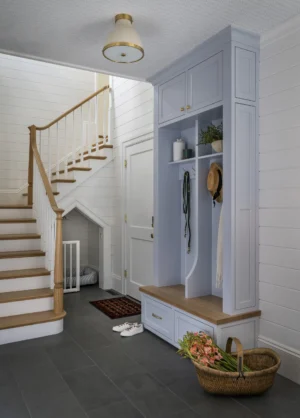
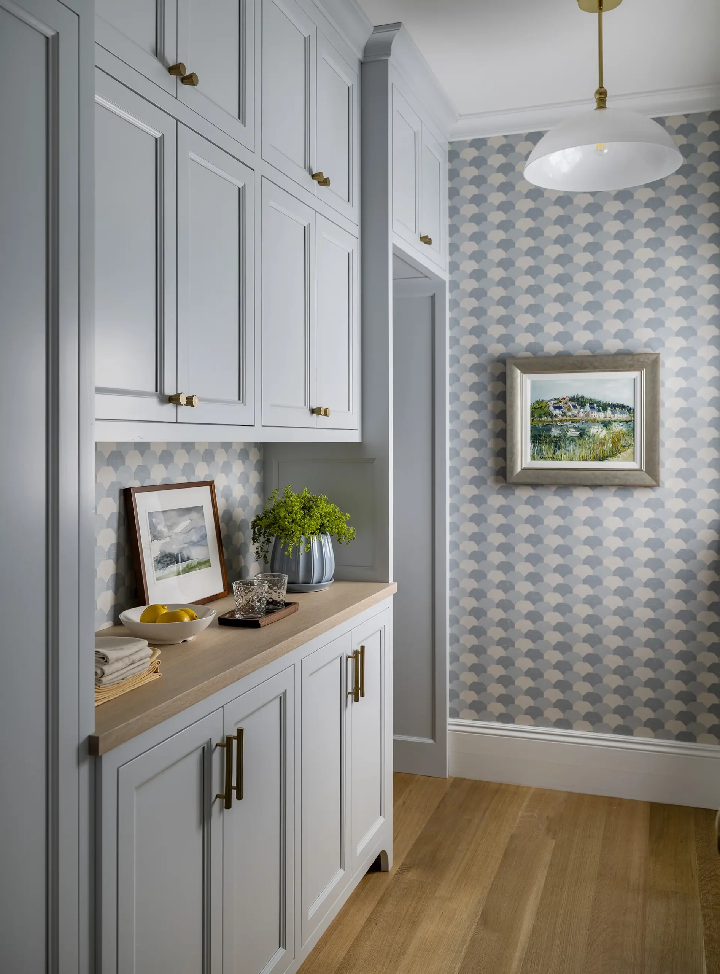
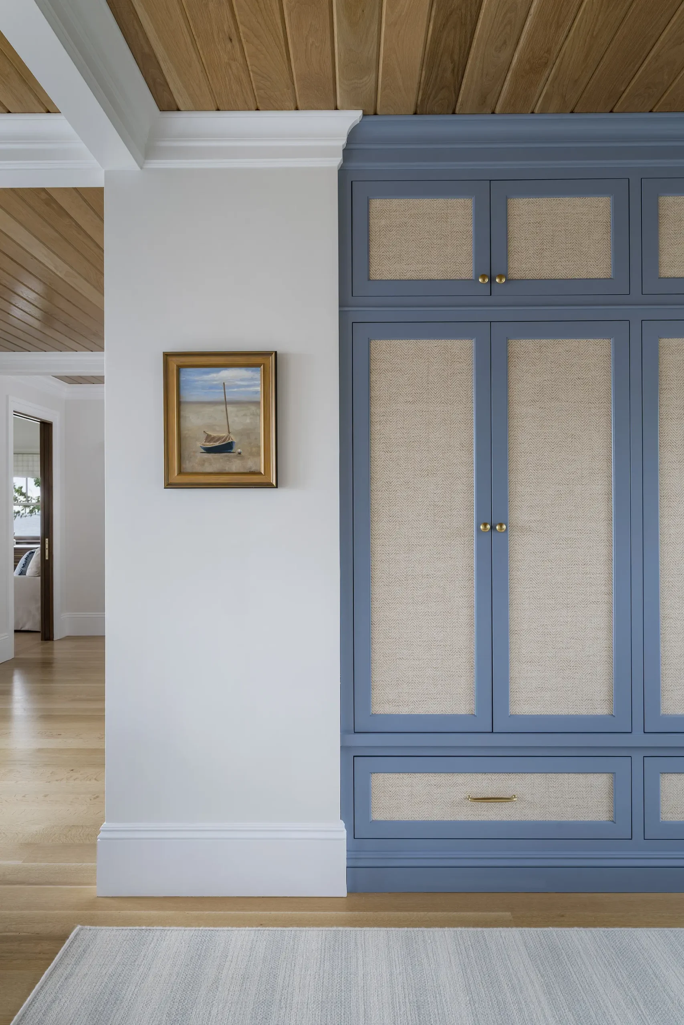
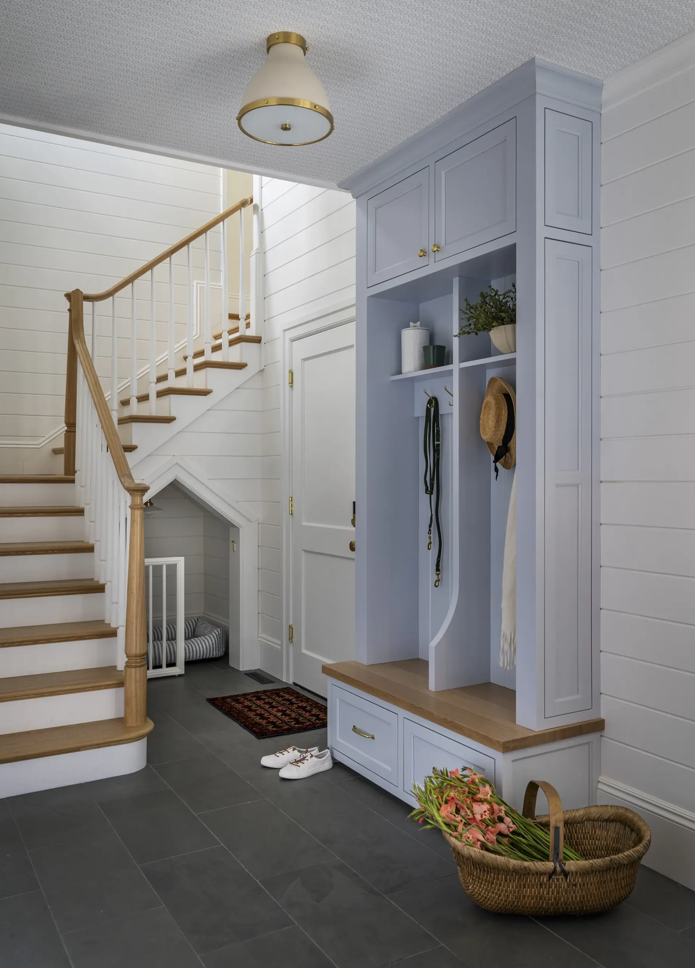
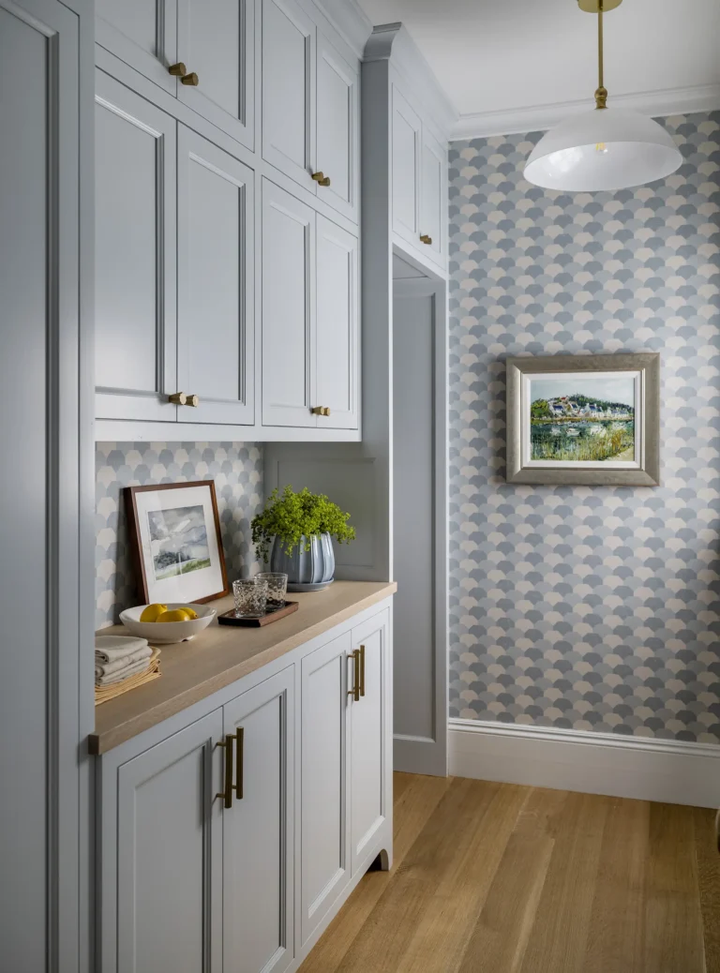
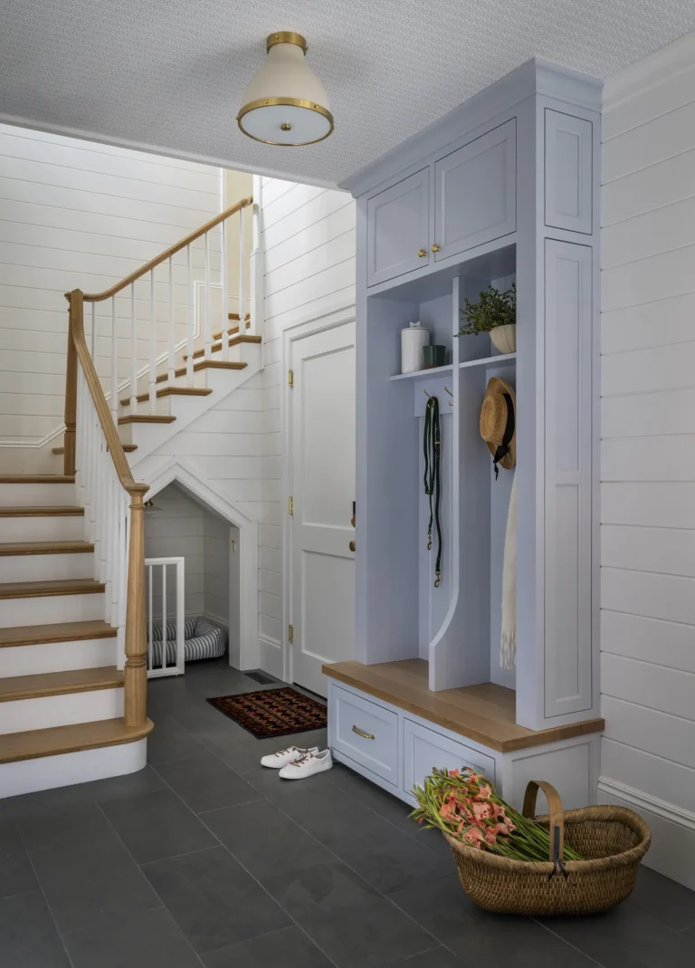
The mudroom, our client’s everyday entrance, combines slate floors and casual v-groove paneling with generous storage, including a tucked-away nook created beneath the stairs for the family dog.
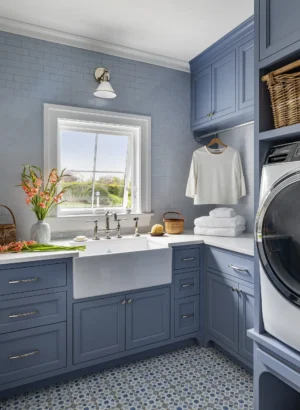
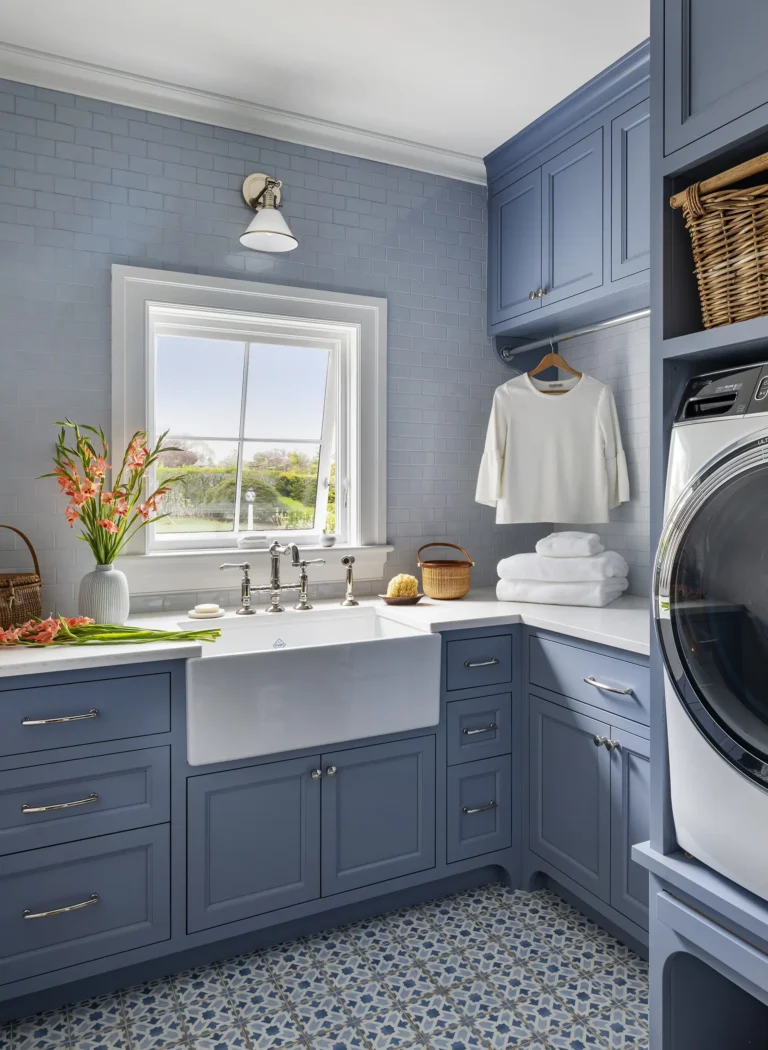
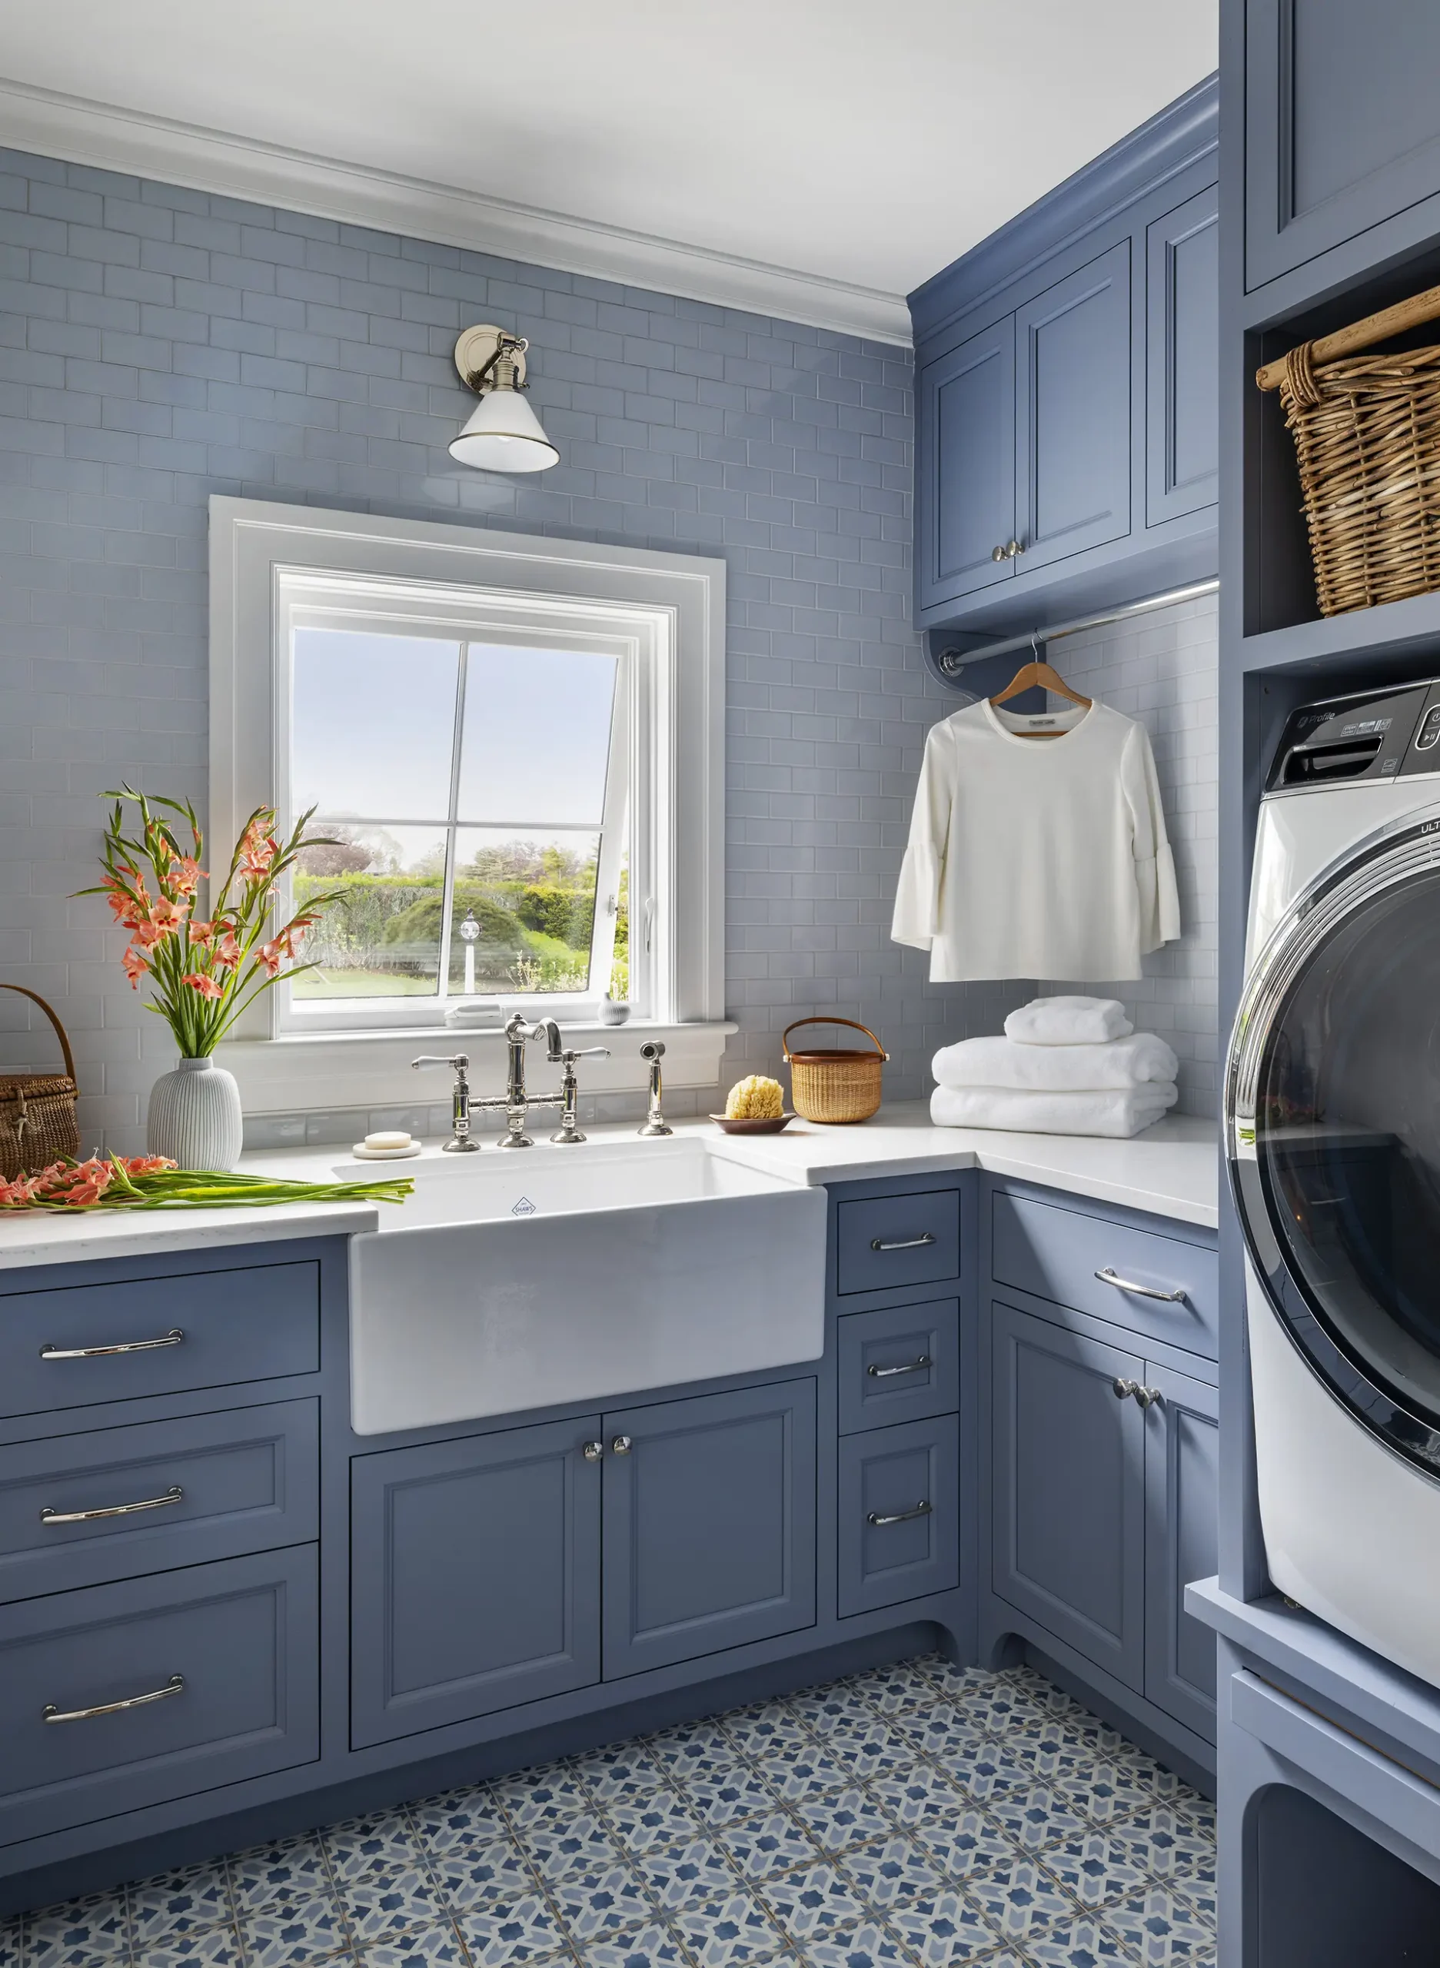
Even the laundry room was approached with the same care. Raised appliances create additional built-in storage below, complemented by a generous sink, hanging space and coordinated floor and backsplash tile.
A Family Legacy
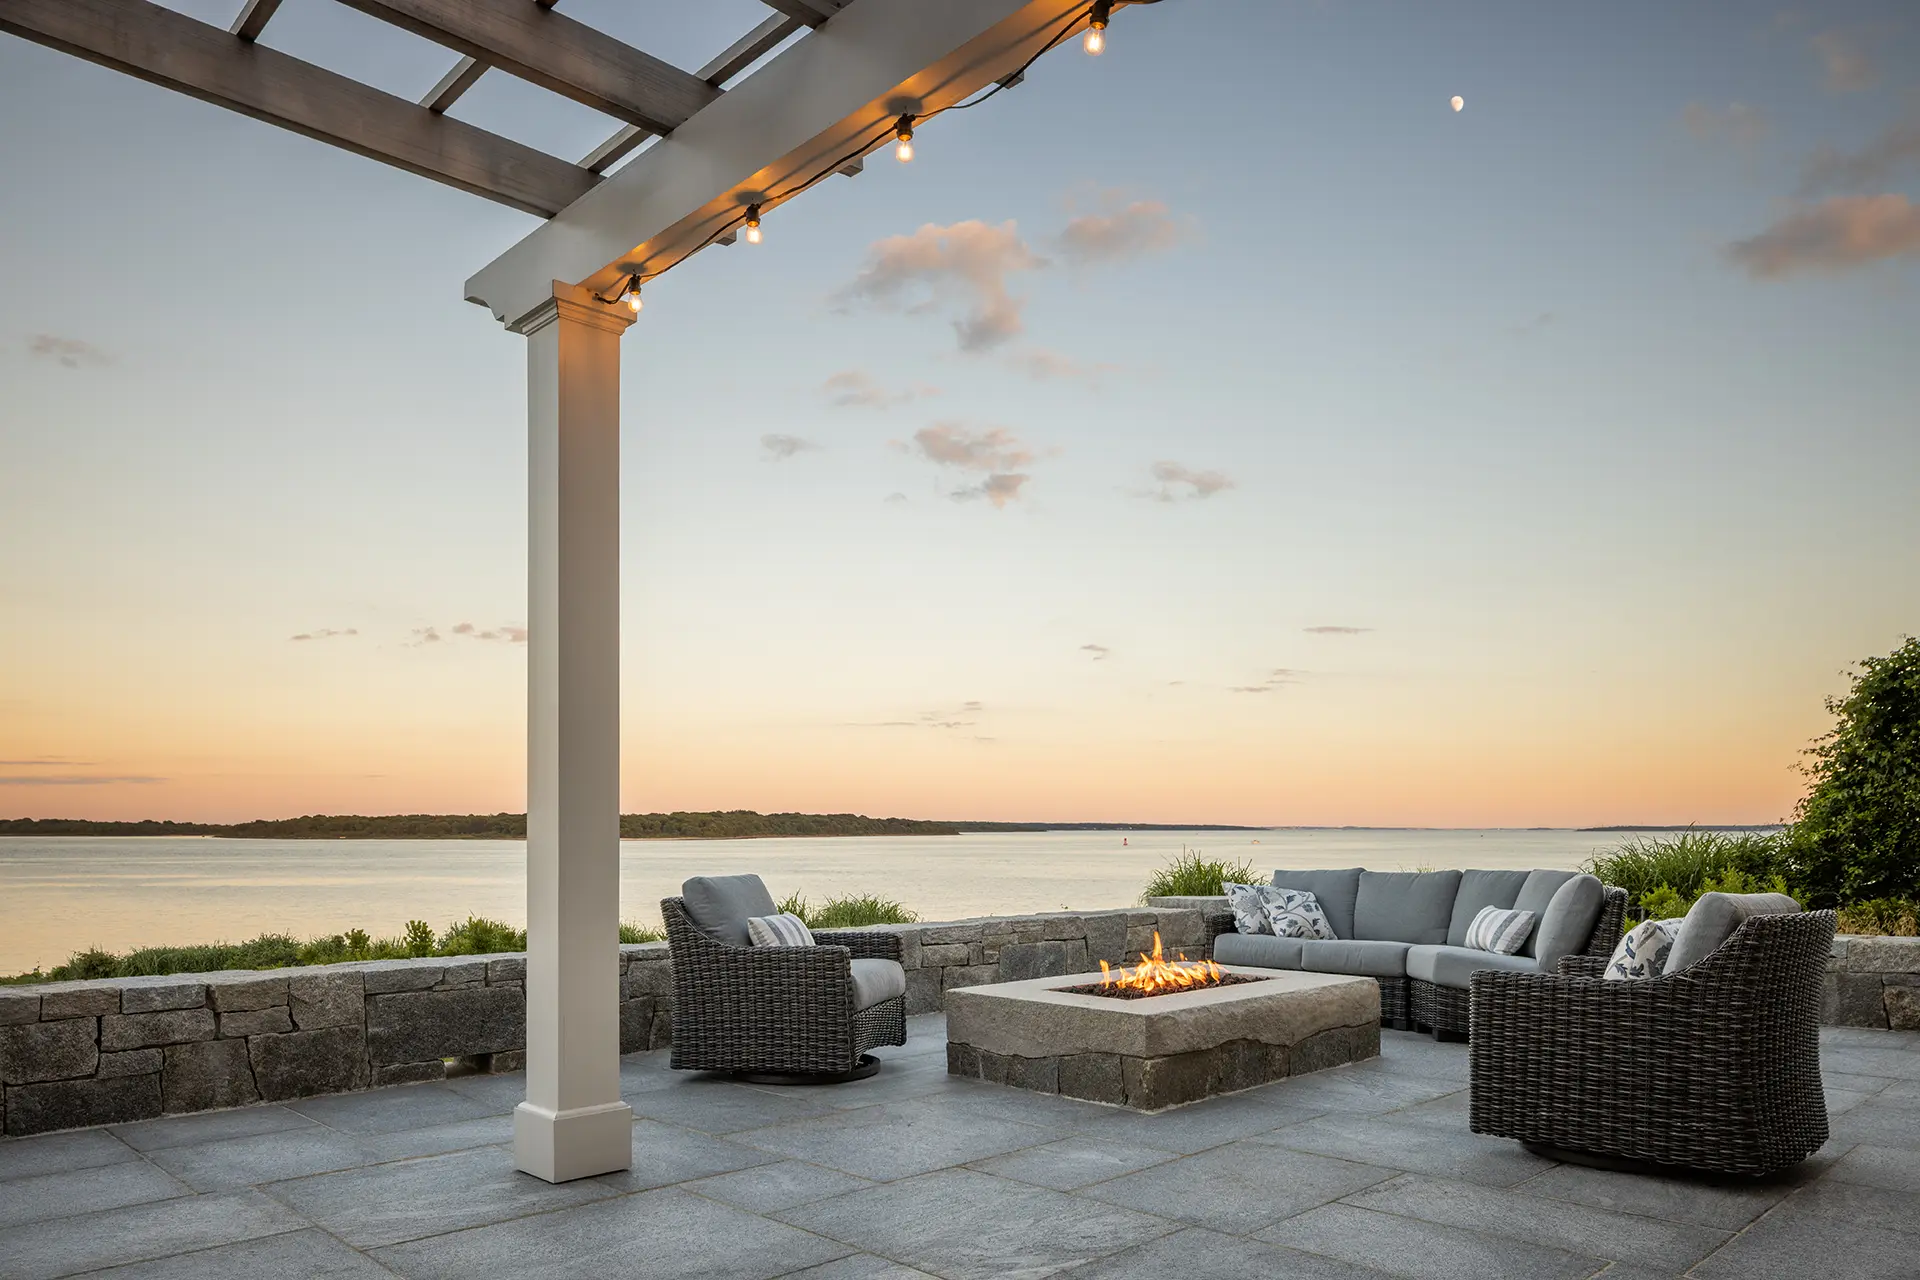
Throughout Bridge View, there is a sense that nothing was treated as secondary. The result is a comfortable, personal home for a family that gathers often and enjoys life on the water, and a house that finally feels as though it belongs to its remarkable setting.
As grown children – and eventually grandchildren – return, the family home will serve not simply as a backdrop to their lives, but as a source of support and comfort in a place where generations of memories will unfold.
Appreciation
We cannot recommend Patti Watson’s team at Taste Design highly enough. We brought Taste in early in our “renovation” project. They helped us determine what we needed and wanted for our next empty nester/family gathering home. They brought in an architect and a builder and we worked together with their team to come up with a plan. They were instrumental in the architectural details, like trim, molding, arches, window seats, ceilings etc. These details really give our home character.
S.D., Warwick Neck, RI
Full Project Gallery
Photographer:
Nat Rea and Chris Rucinski