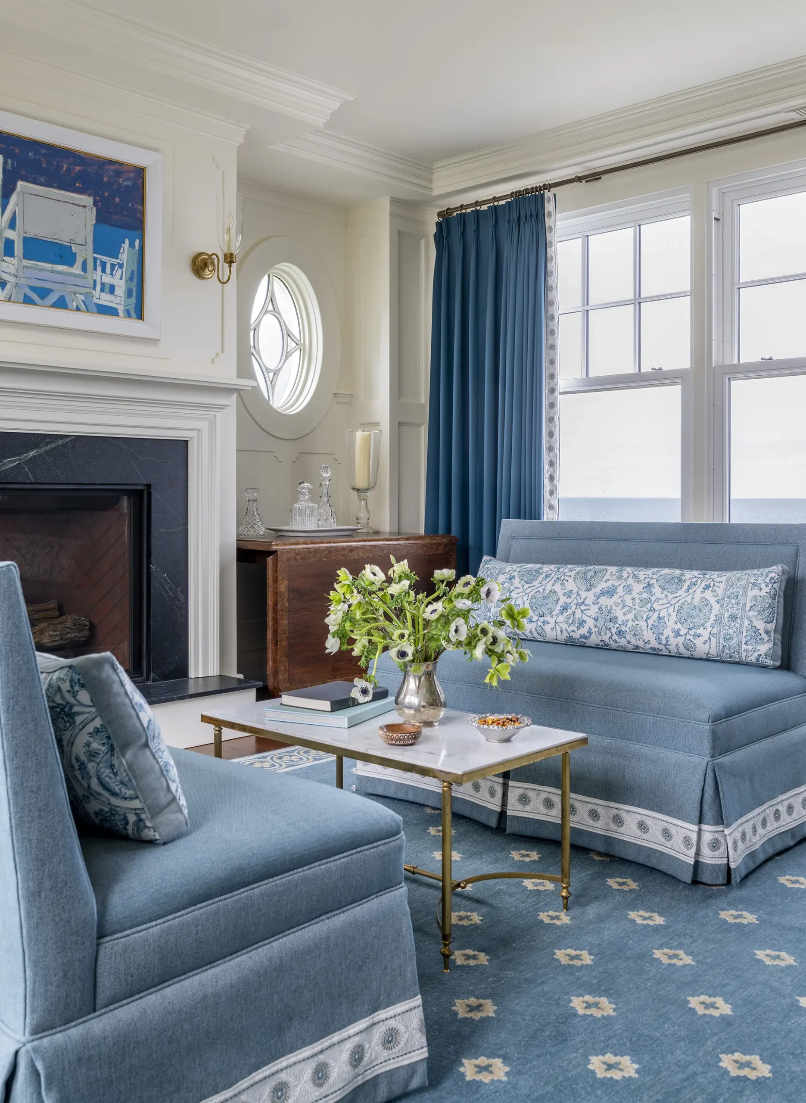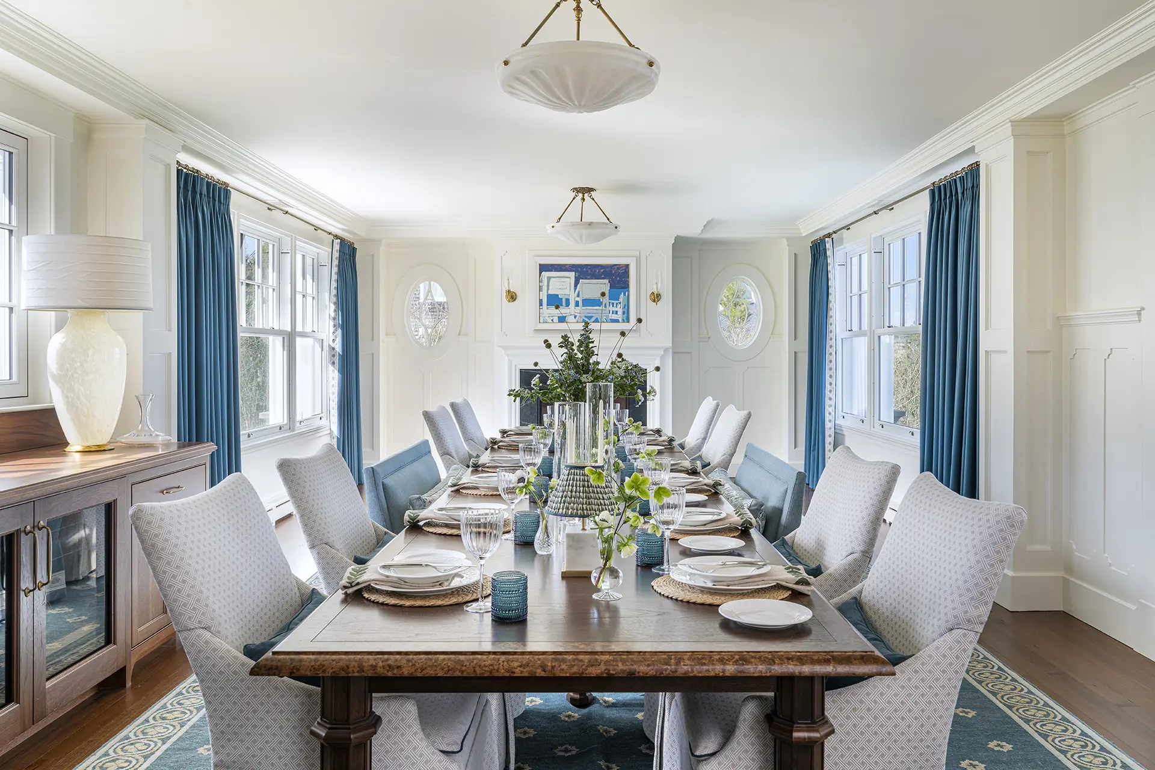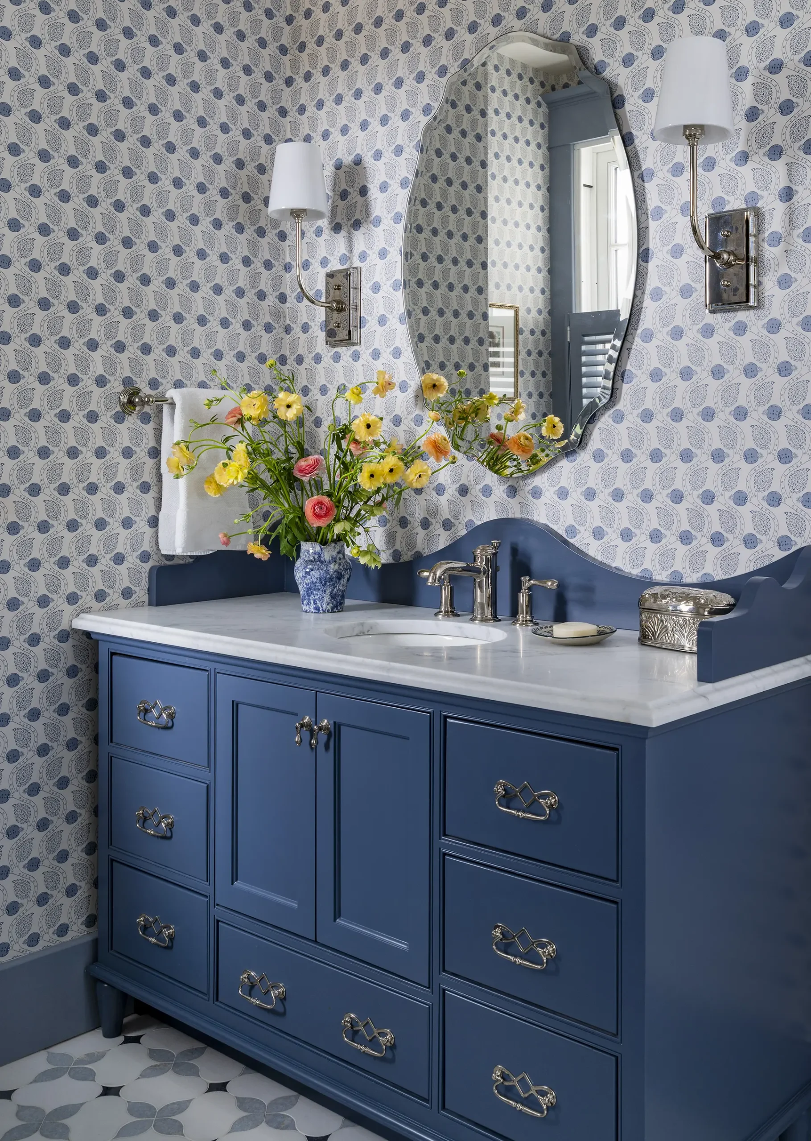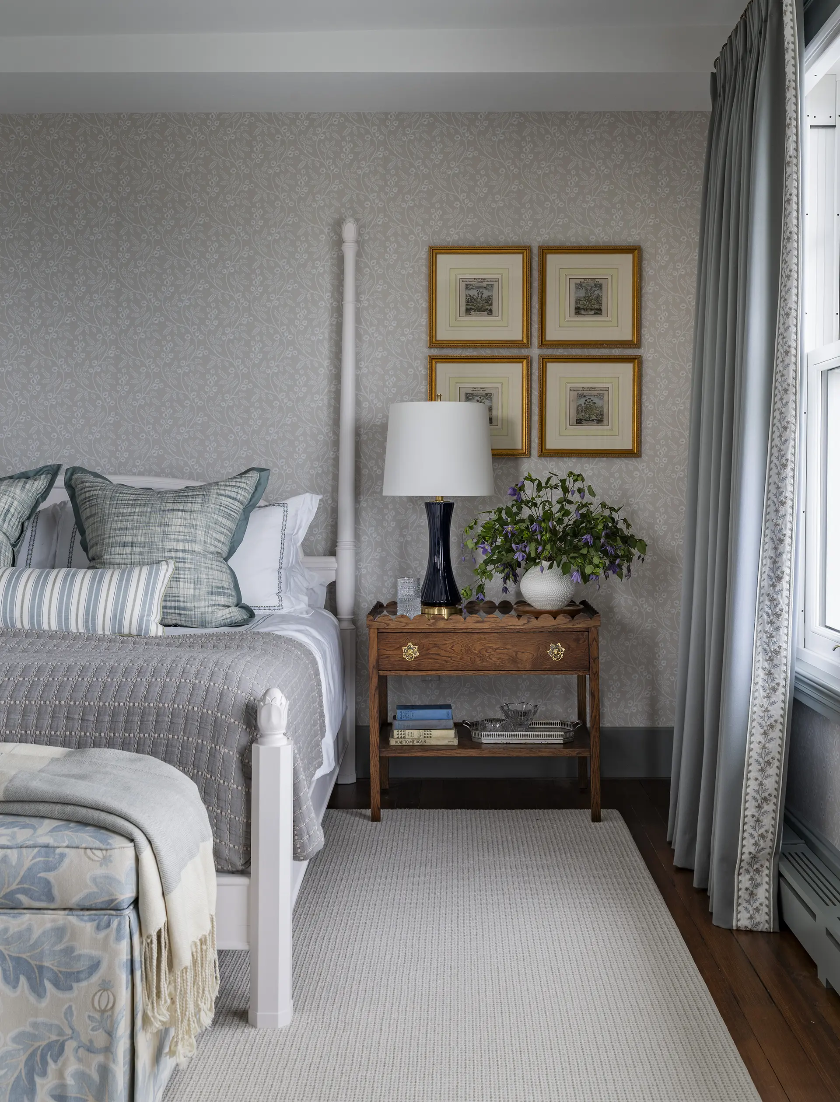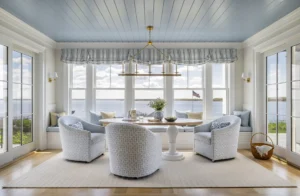
An historic oceanfront home that has long served as a gathering place for family and friends is reshaped it for the way the family lives today.
As seen in Boston Design Guide.
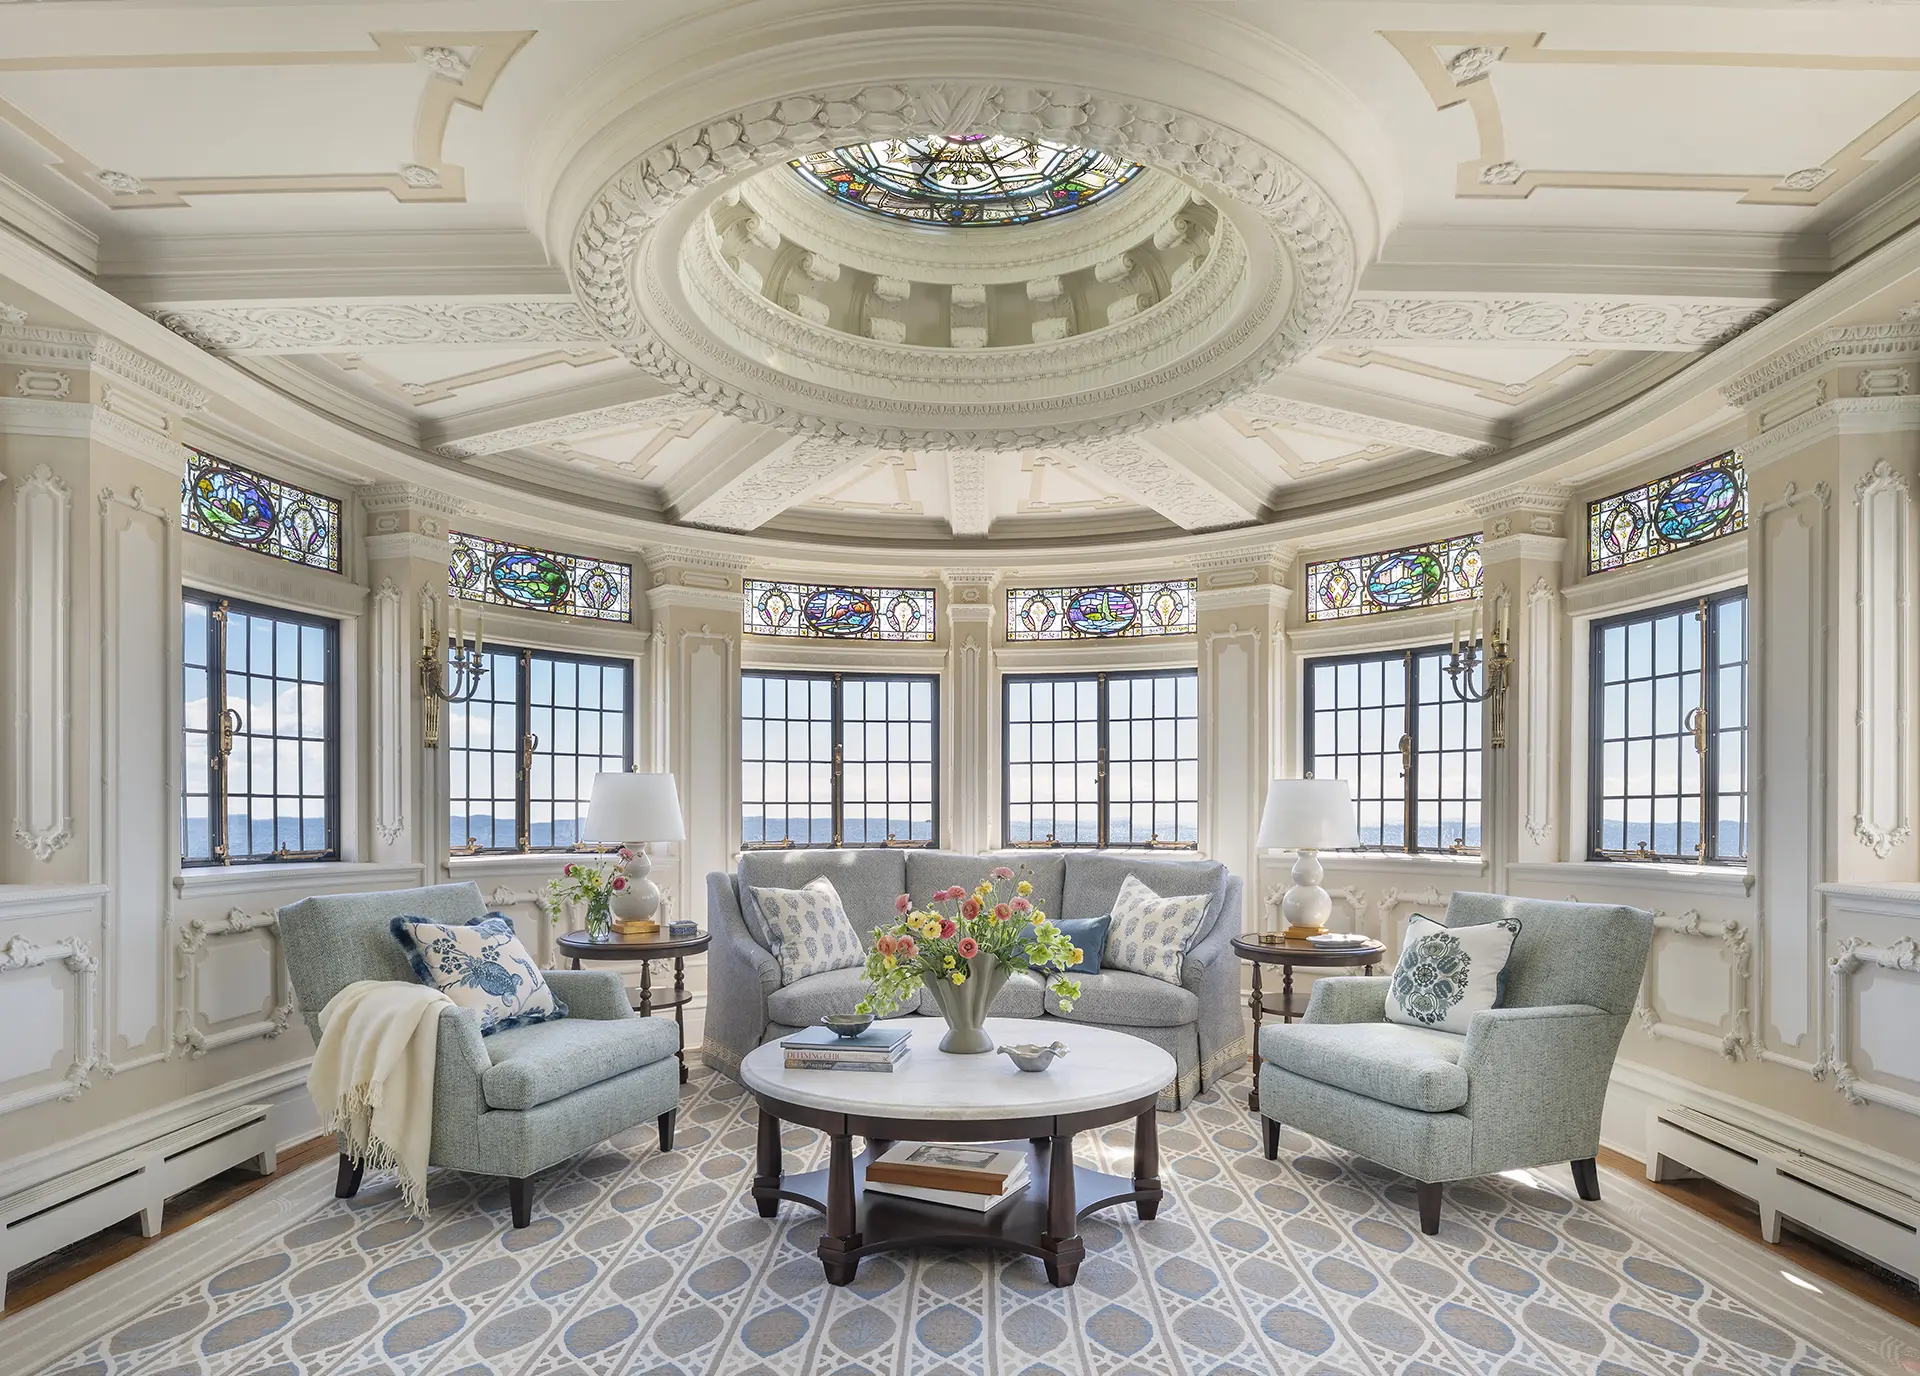
An historic oceanfront home that has long served as a gathering place for family and friends is reshaped it for the way the family lives today.
As seen in Boston Design Guide.
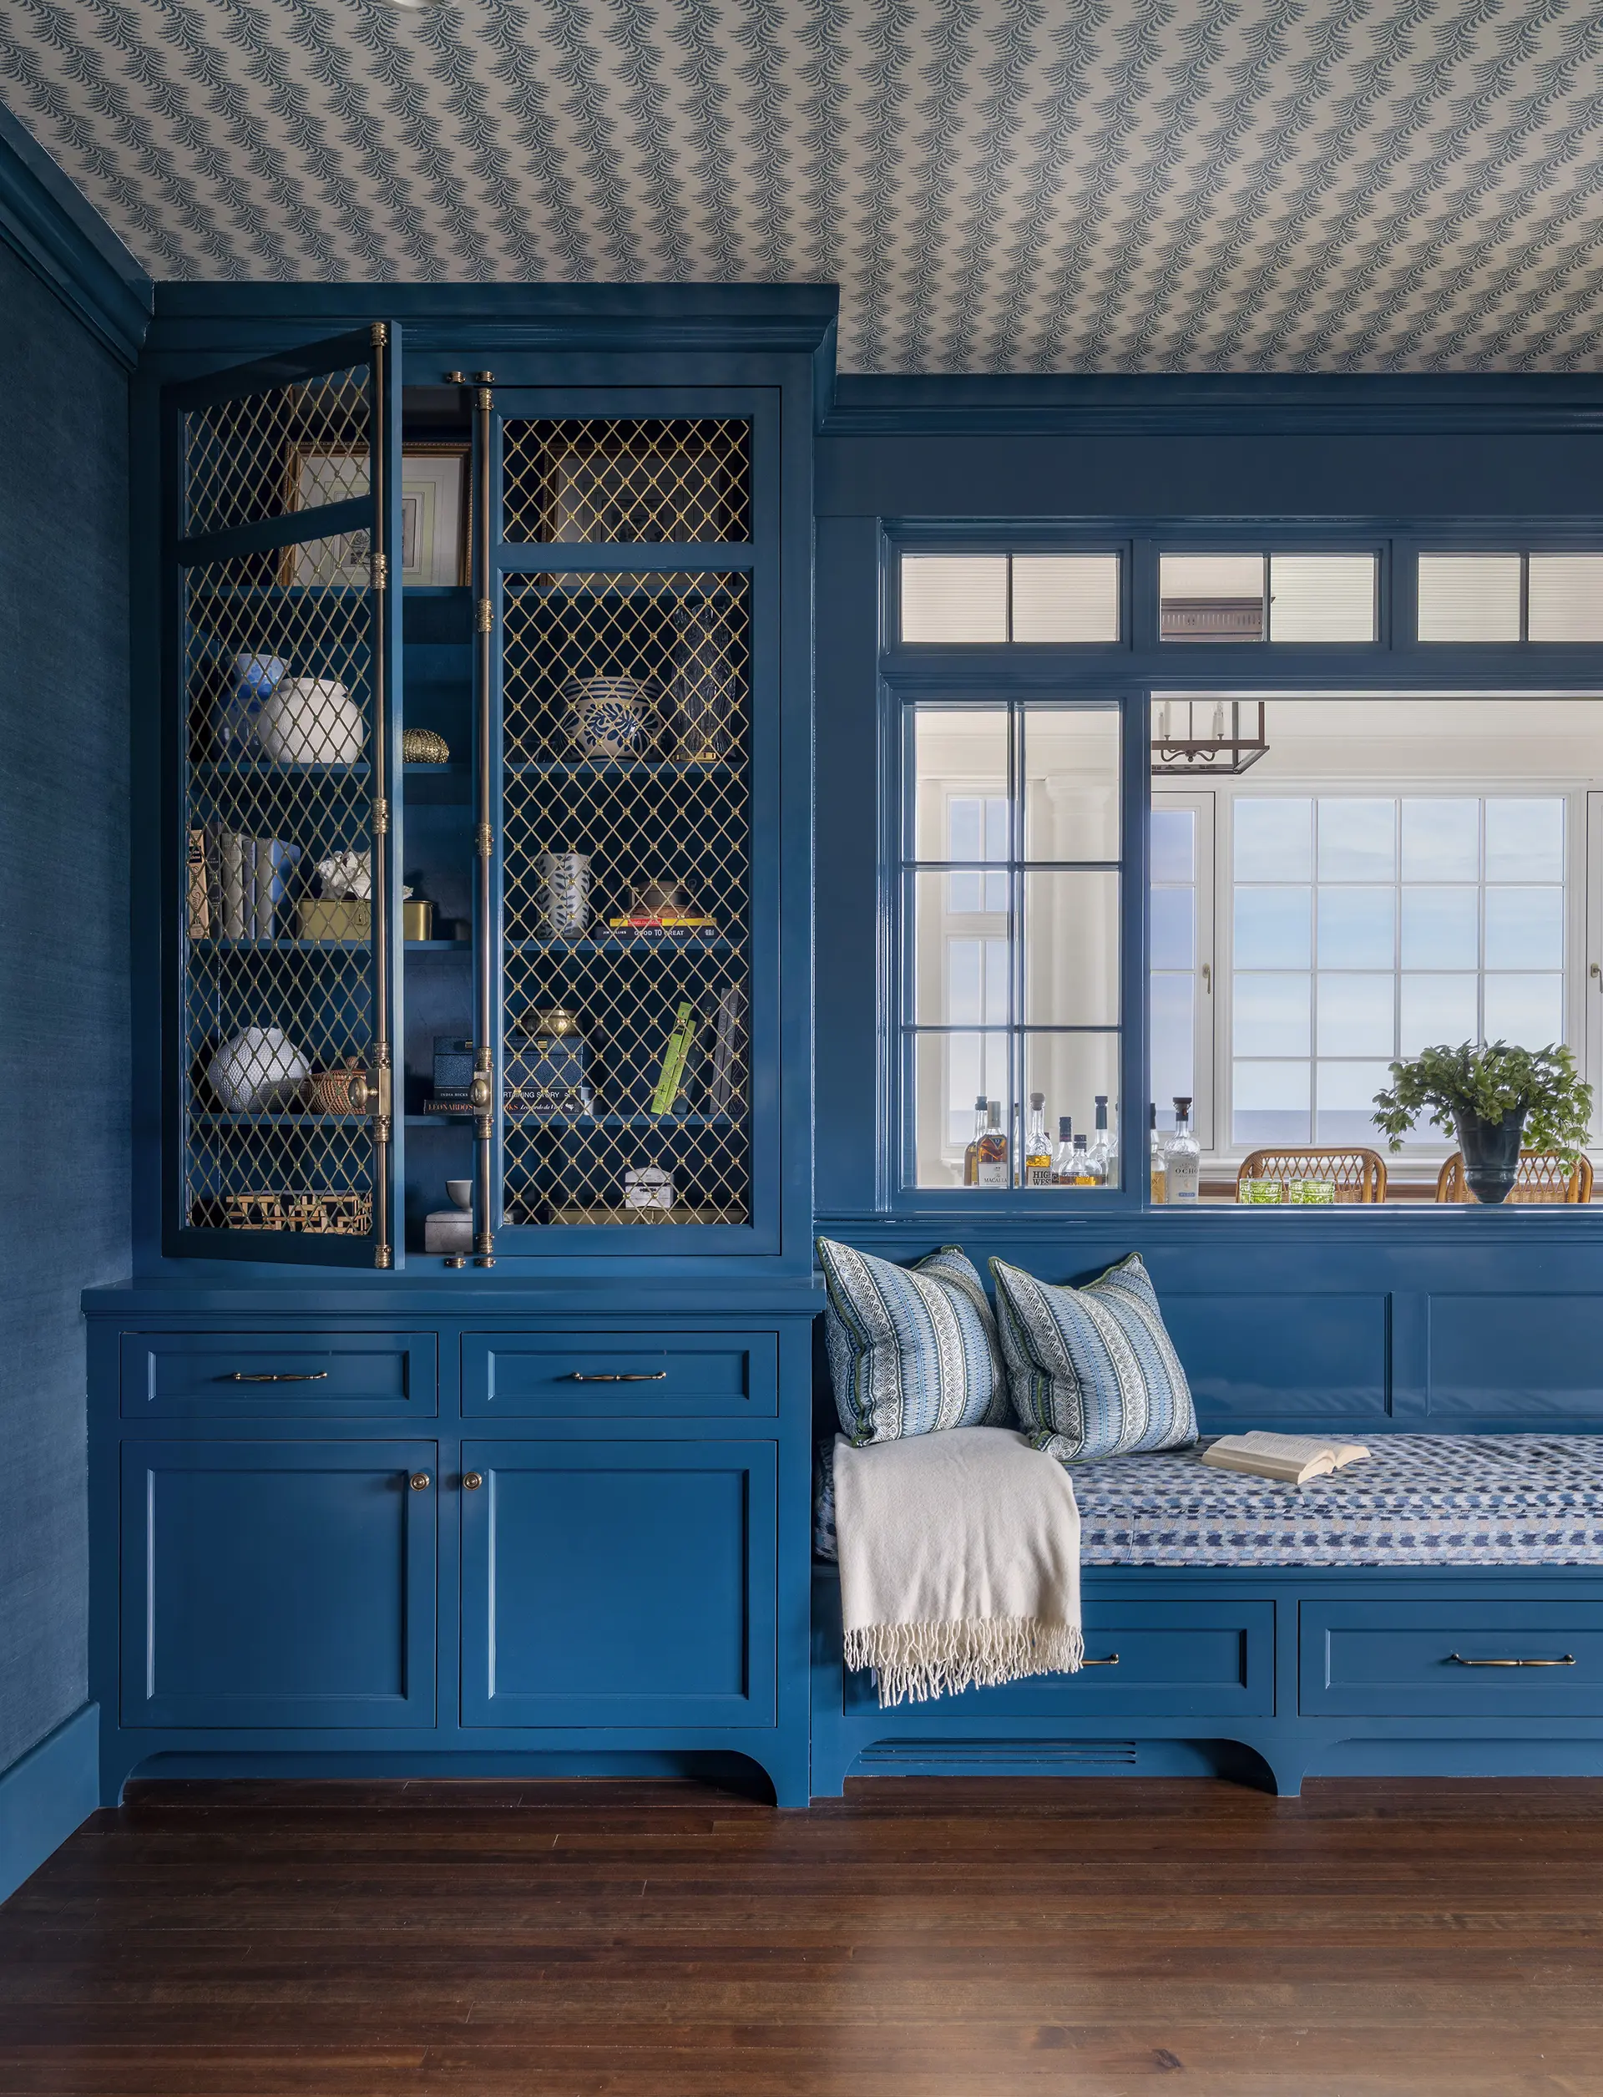
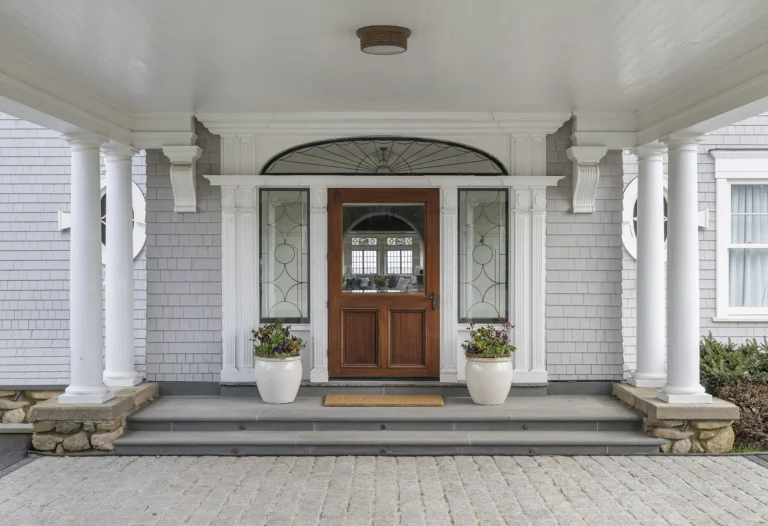
Ocean Wind Estate has built its character over generations. The historic oceanfront home has long served as a gathering place for family and friends, and when the homeowners were ready to renovate, the design challenge was not to reinvent it, but to reshape it for the way the family lives today.
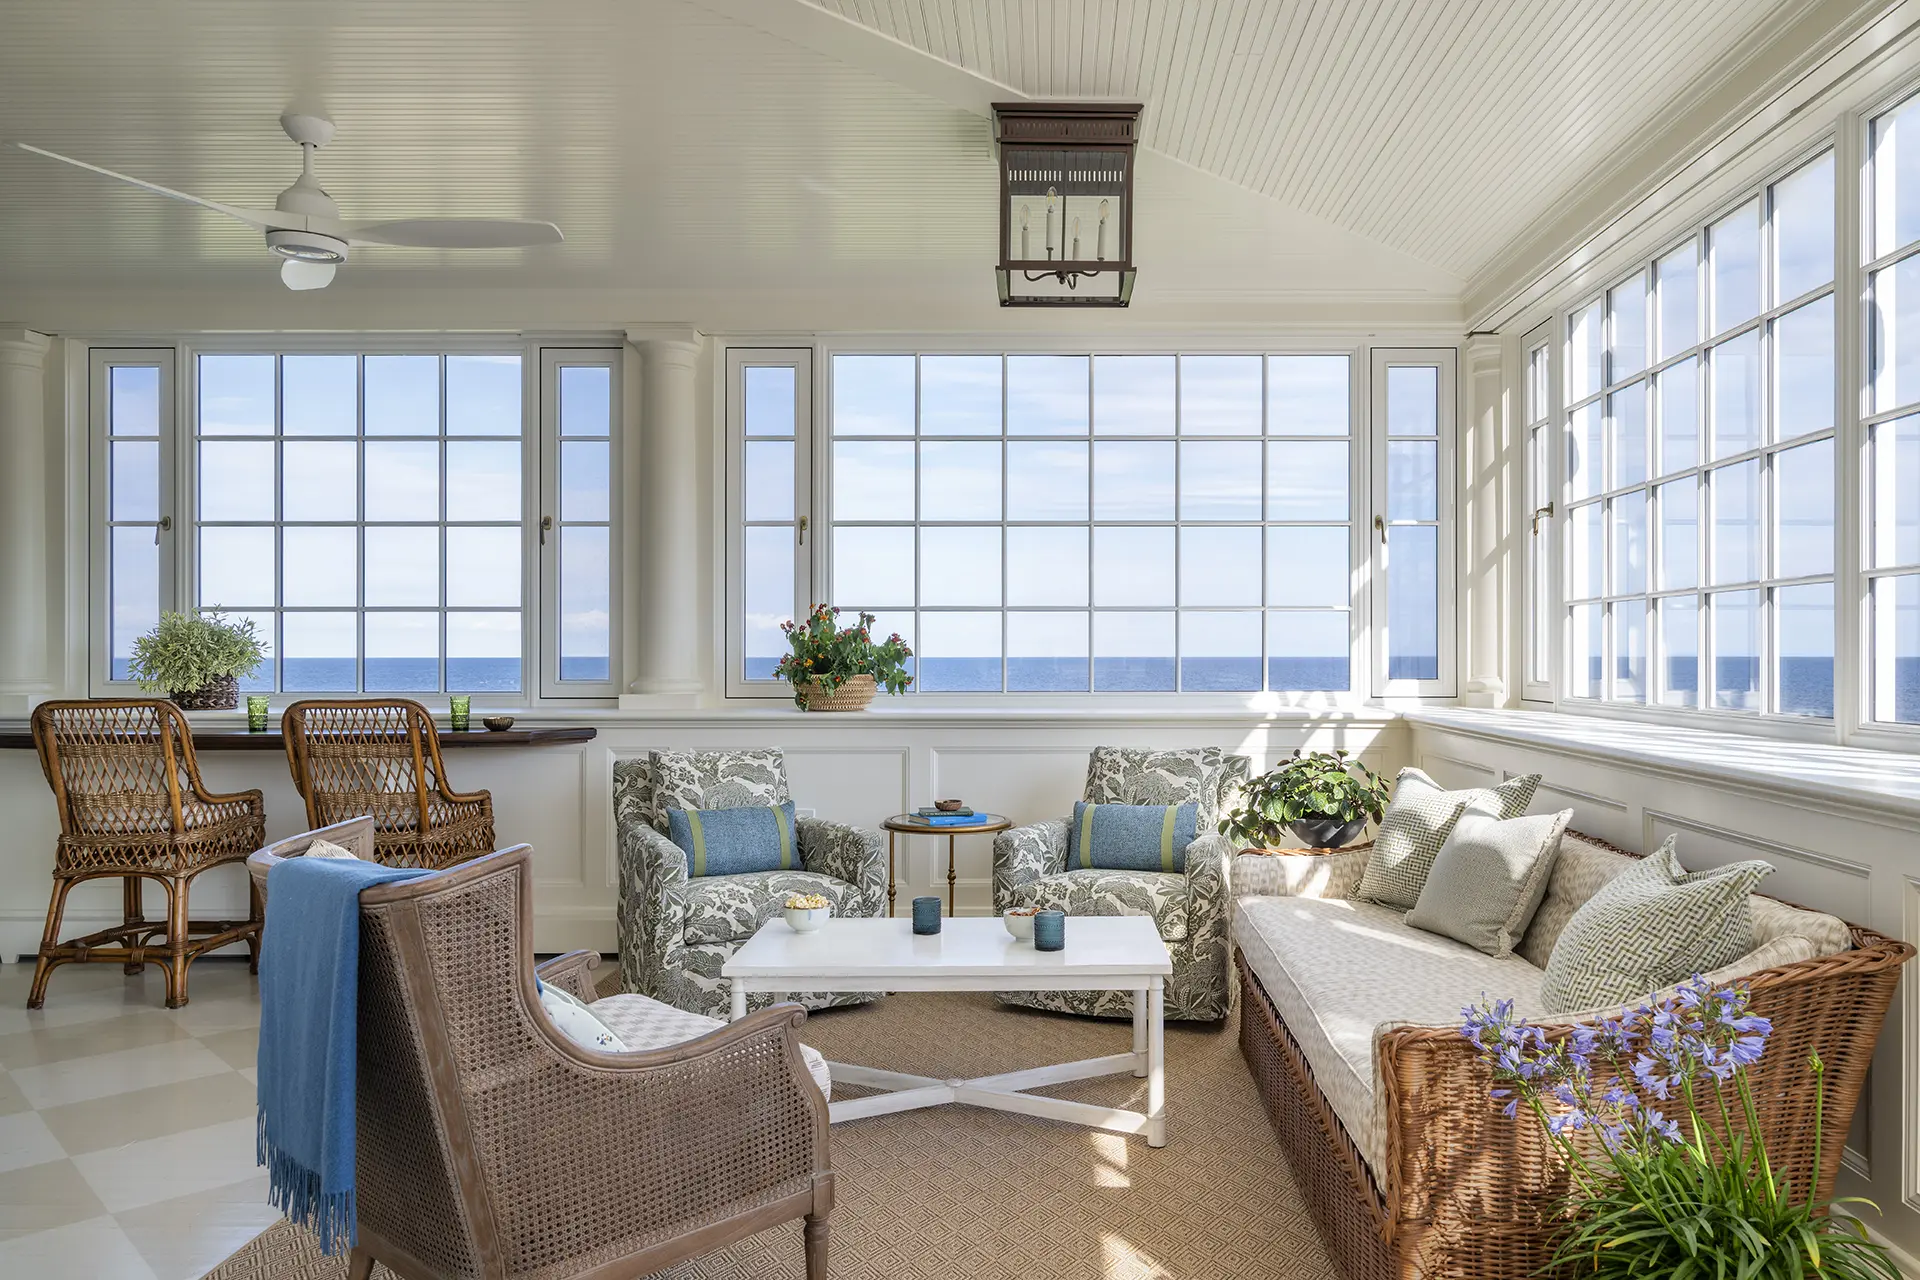
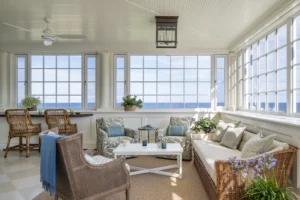
We partnered with Sweenor Builders, working hand-in-hand to reimagine the home for comfortable year-round living and effortless hosting. Together with our clients, we transformed the getaway home into a primary residence where the homeowners can continue to make memories for generations, surrounded by friends, family, and the beauty of the coastline.
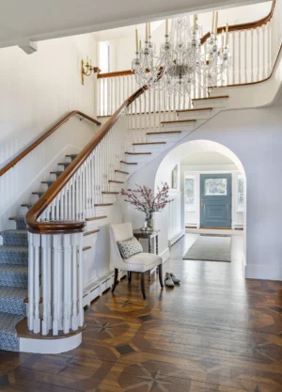
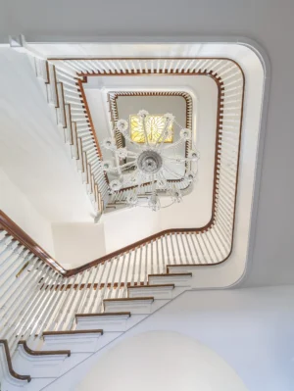
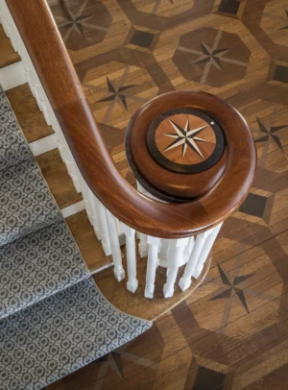
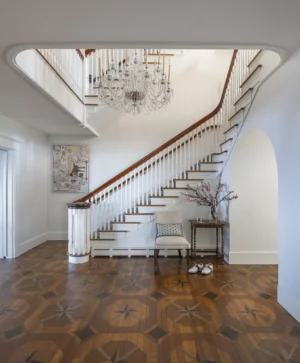
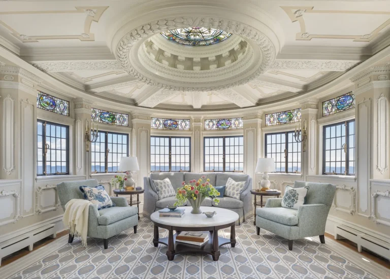
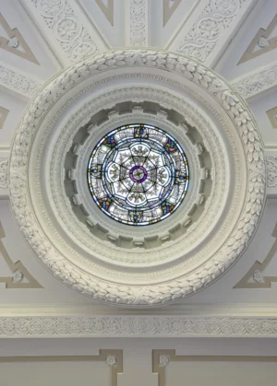
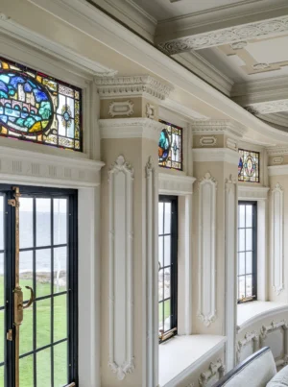
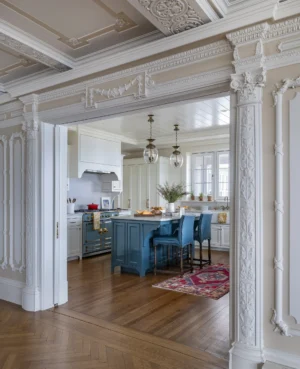
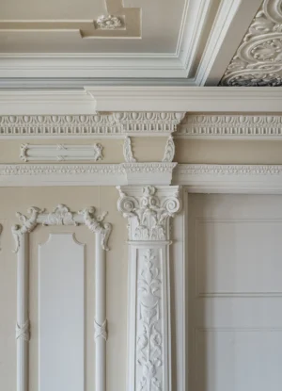
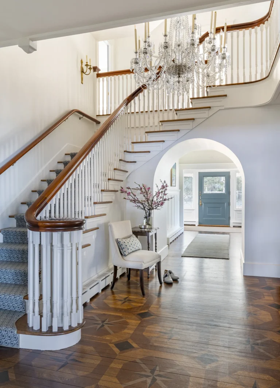

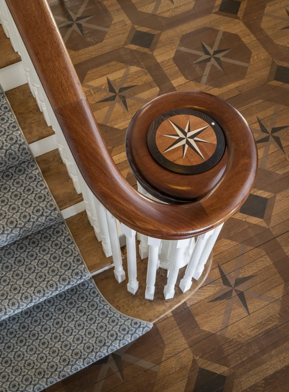
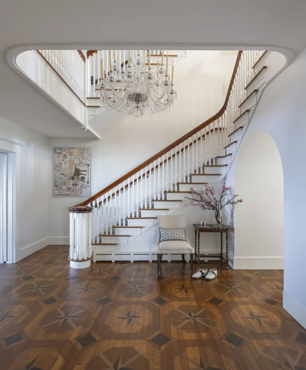
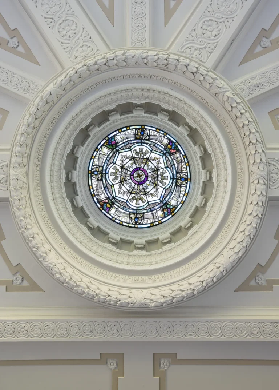
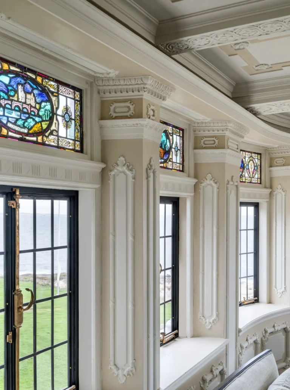
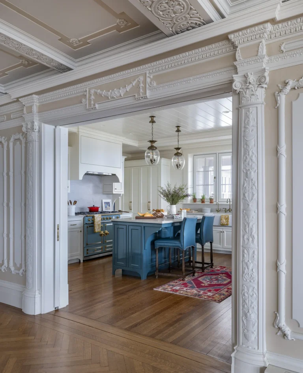
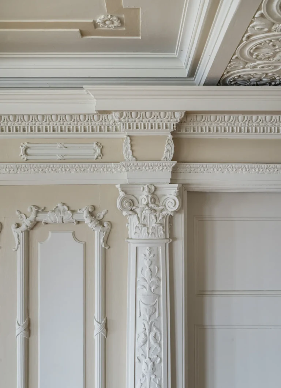
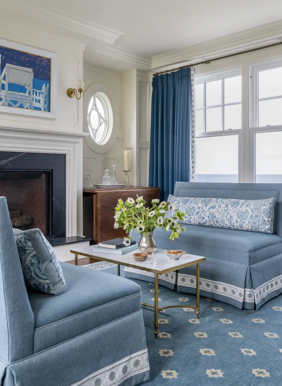
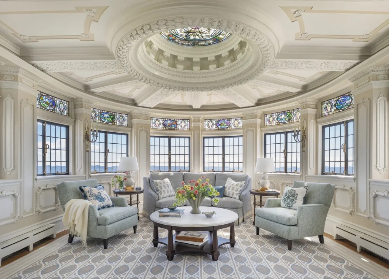
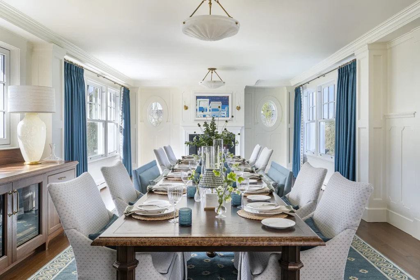
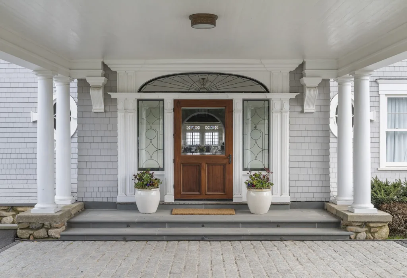
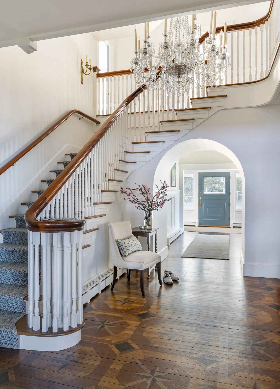
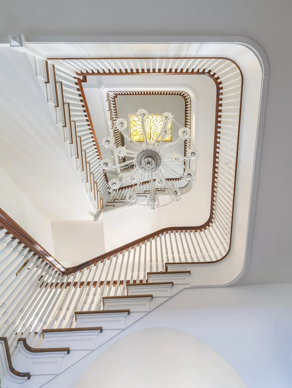
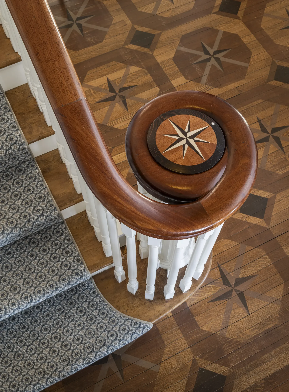
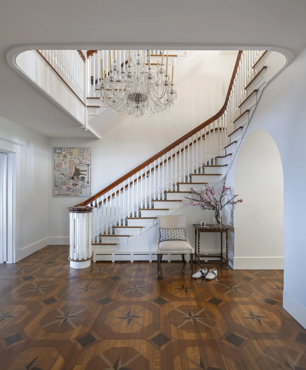
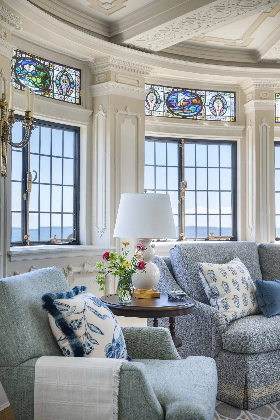
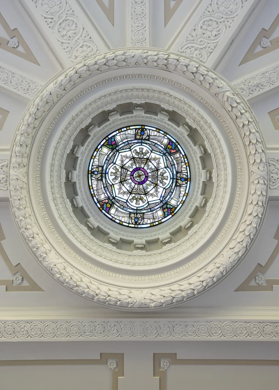
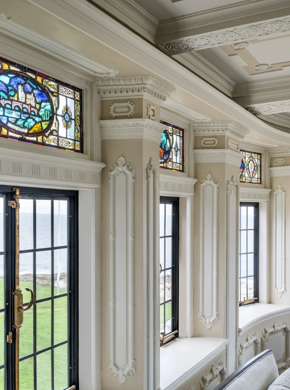
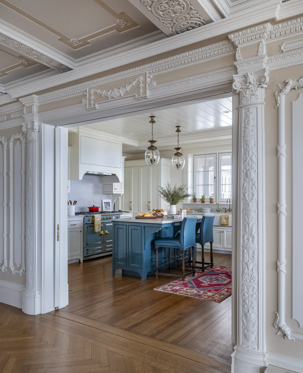
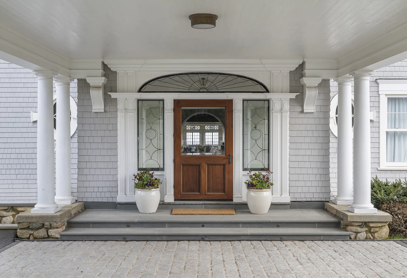
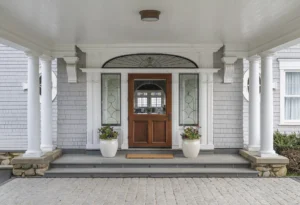
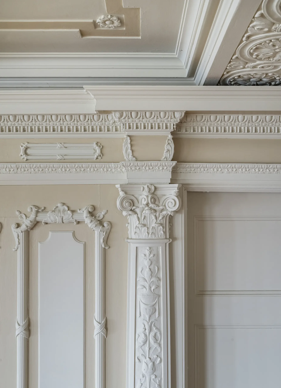
By honoring the past rather than trying to recreate it, we designed a home that can continue to evolve with the family. We embraced the elegance of the formal rooms while allowing for a fresh interpretation of history in newly designed spaces. Original millwork, decorative plasterwork, stained glass, and architectural details became reference points for our design decisions.
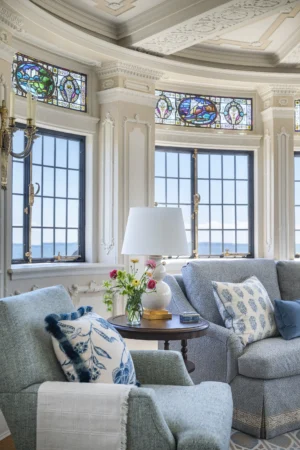
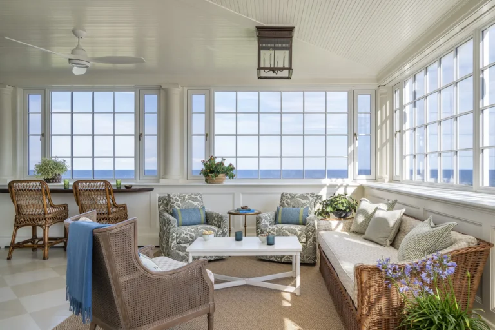
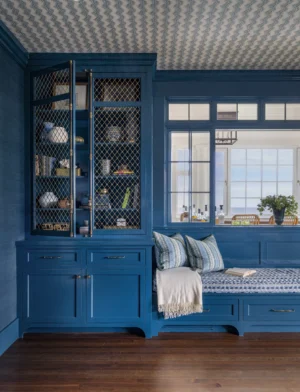
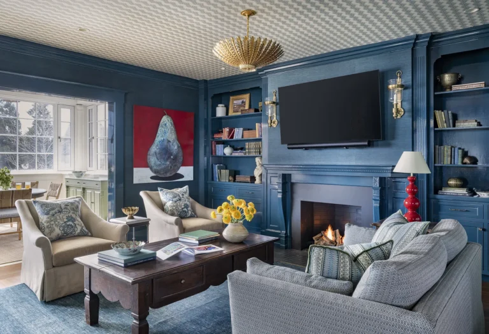
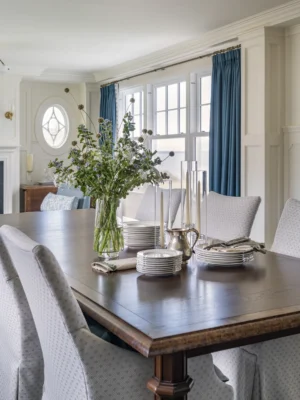
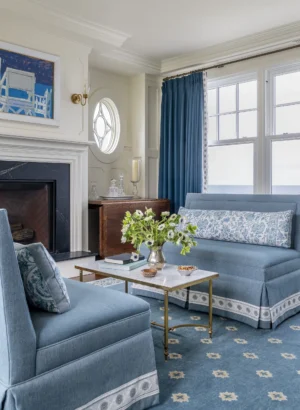
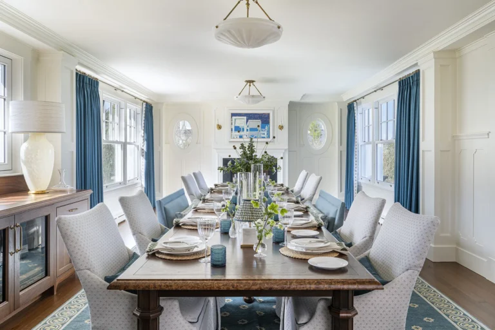
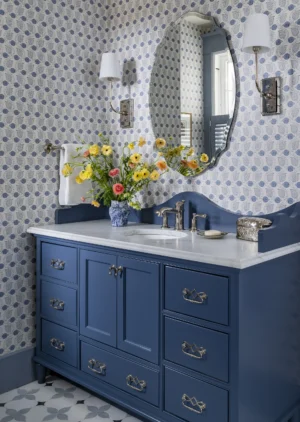
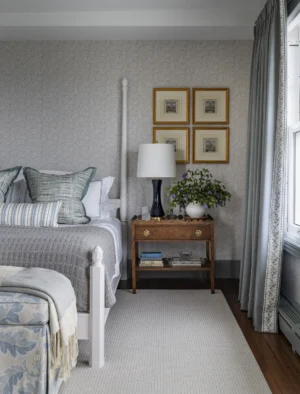
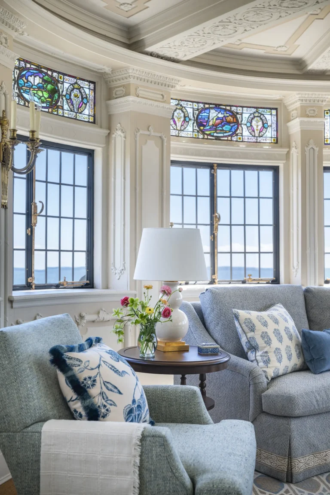
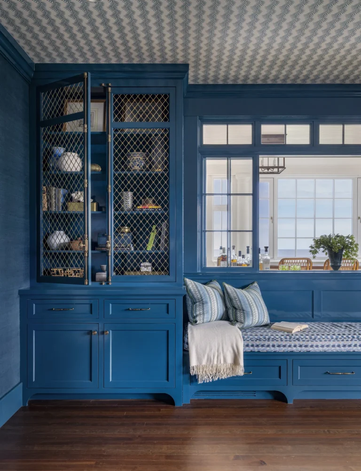
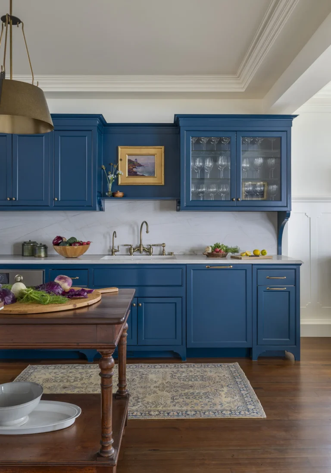
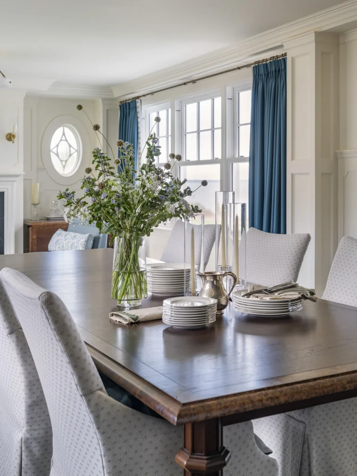
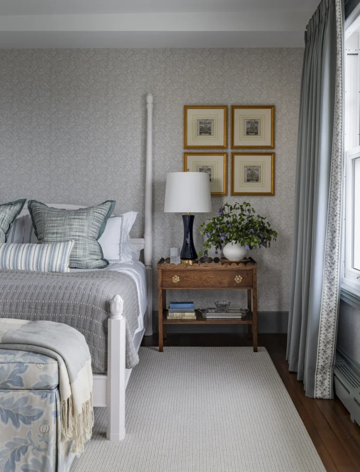
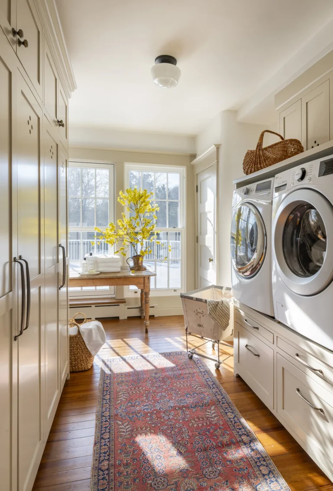
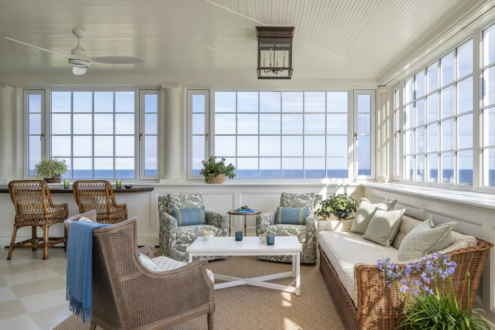
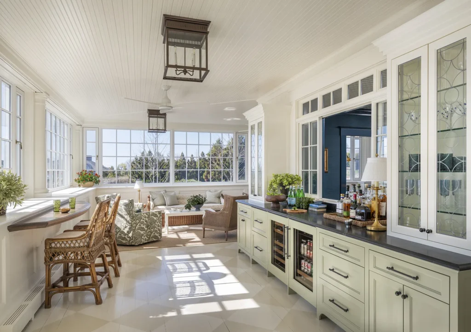
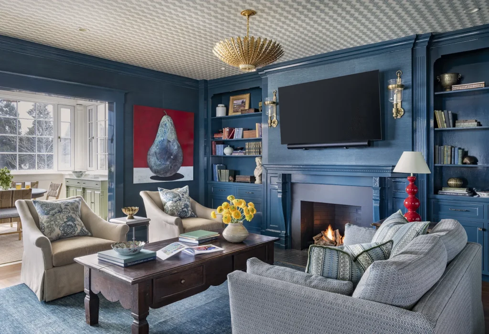
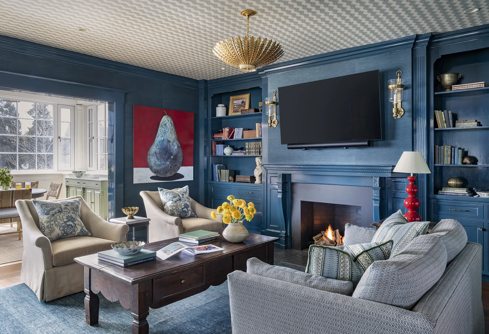
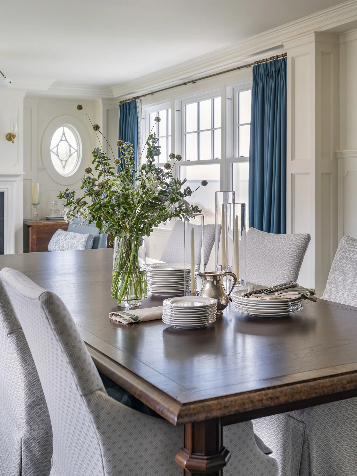
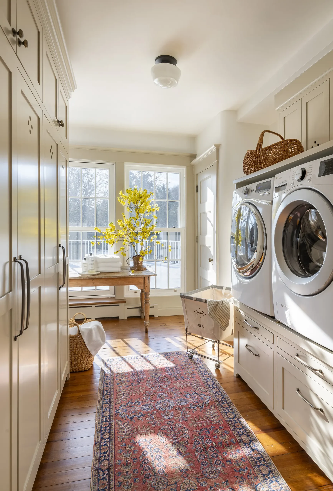
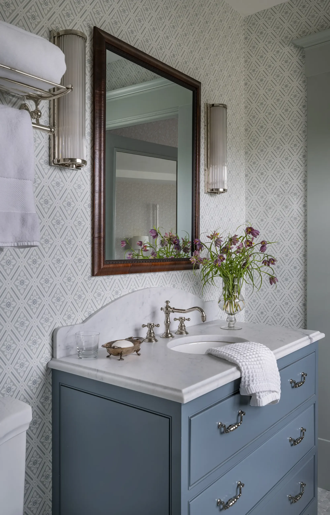
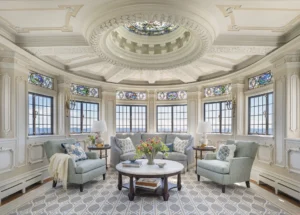
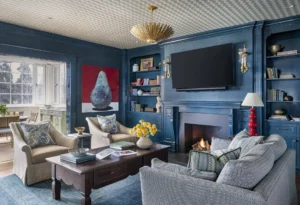
Thoughtfully scaled furnishings reinforce the home’s historic character without feeling overly formal. Moments of saturated jewel tones, inspired by the stained-glass windows, provide depth and personality against an otherwise light, airy palette. New interventions were layered into the home with restraint, allowing its historic craftsmanship to remain a defining feature while introducing modern function, warmth, and ease.
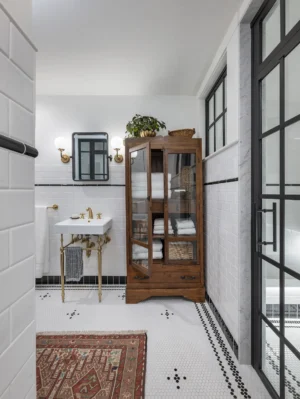
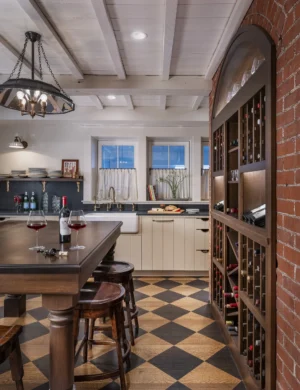
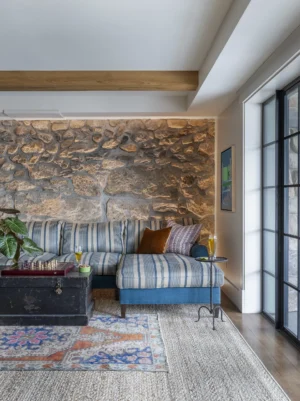
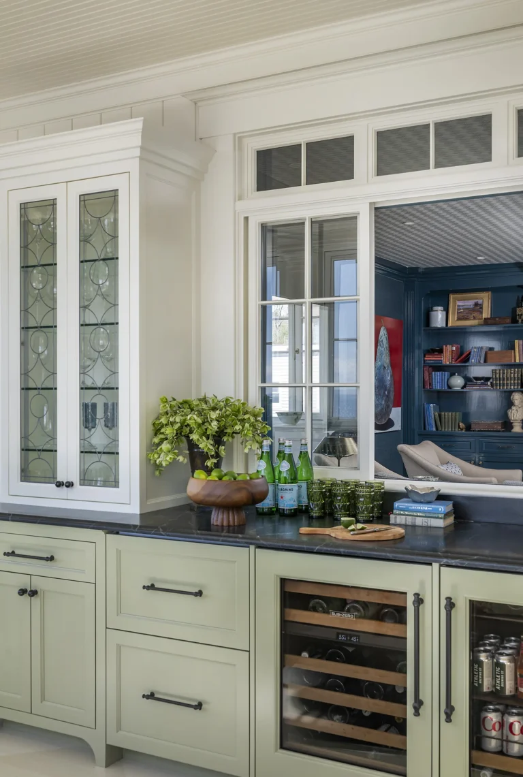
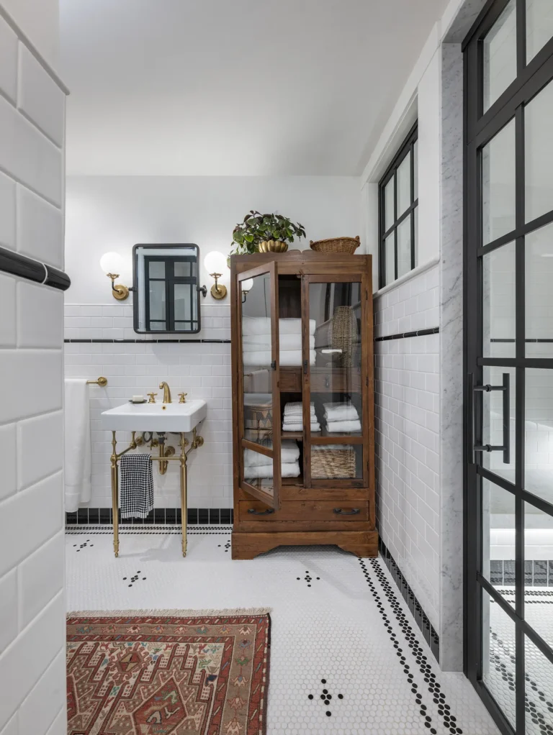
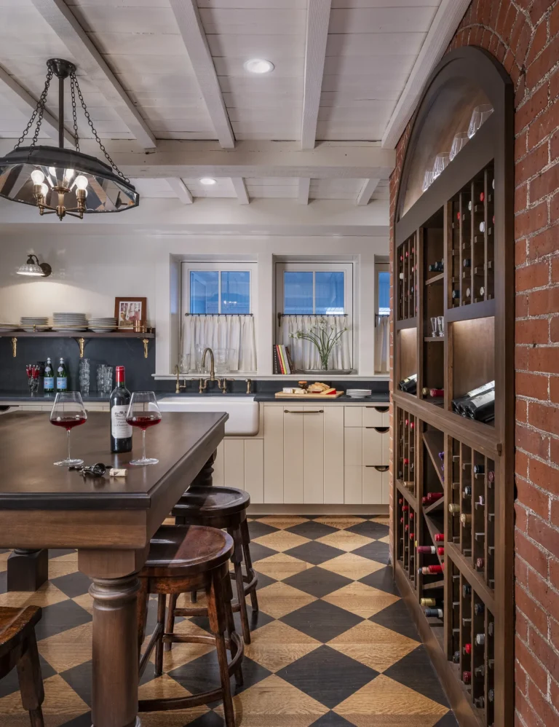
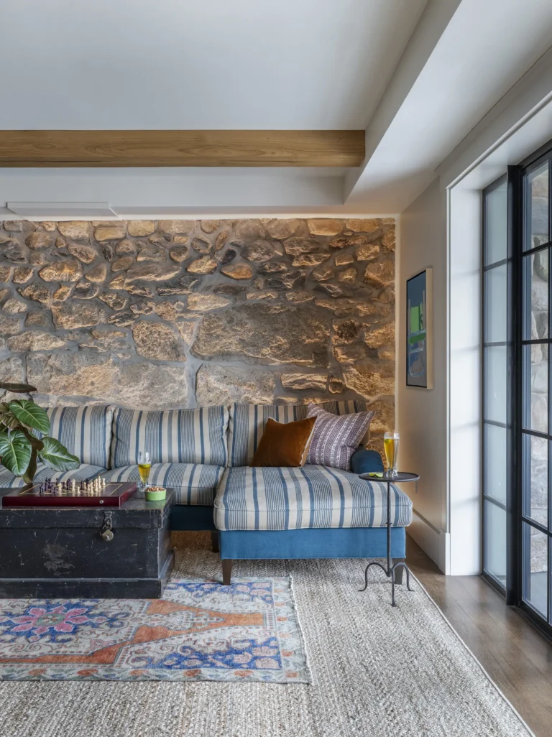
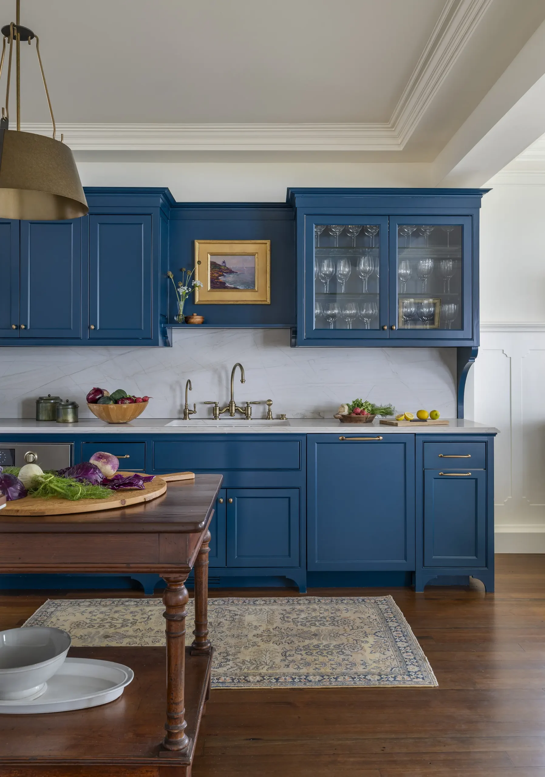
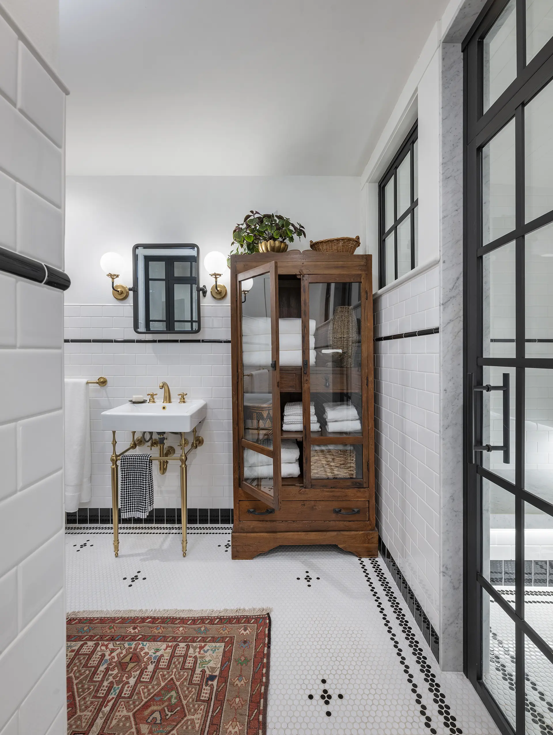
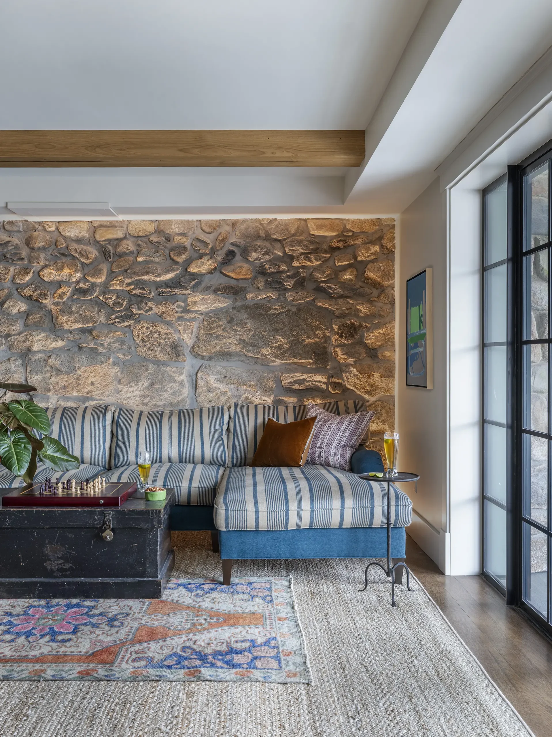
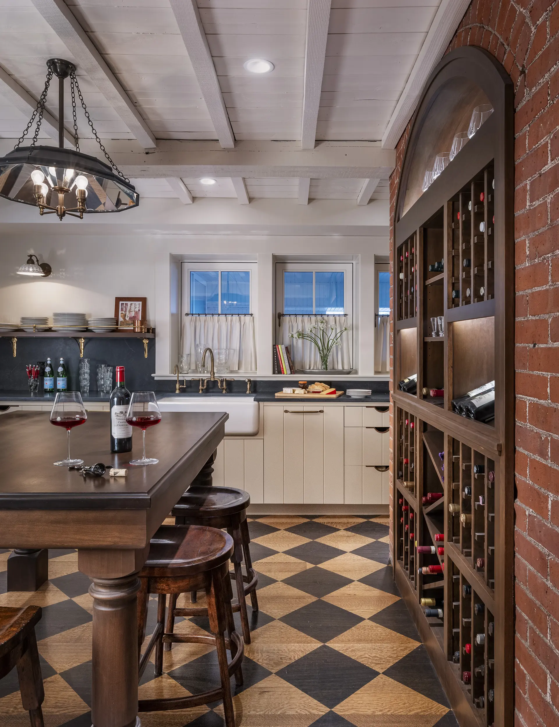
The lower level introduces a distinct yet complementary atmosphere, inspired by the honest materiality of traditional English manor service spaces. Richly textured finishes, glasswork, iron details, and classic forms create intimate rooms that feel collected over time. Durable materials make these spaces equally suited to everyday family life and entertaining while maintaining the timeless character found throughout the home.
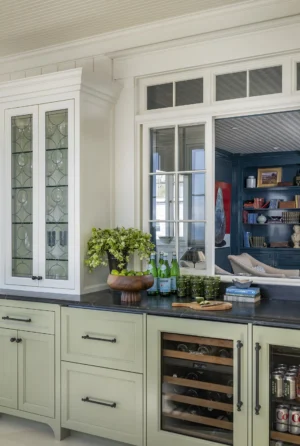
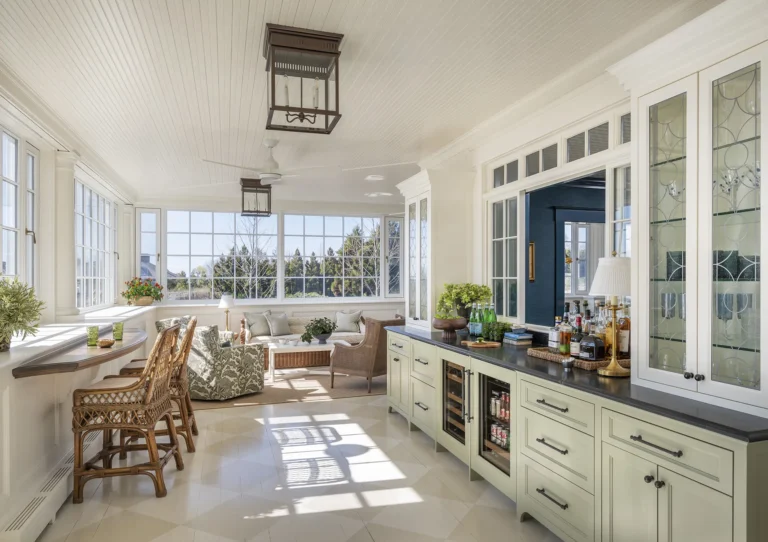
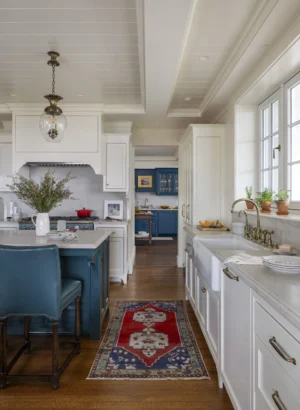
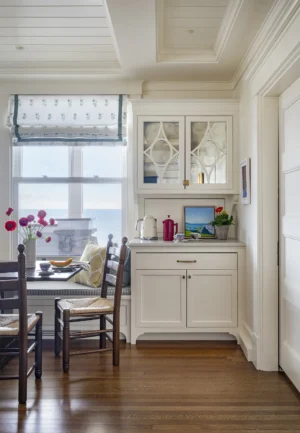
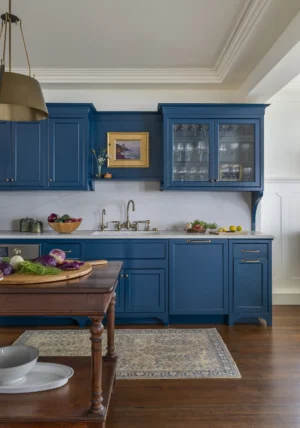
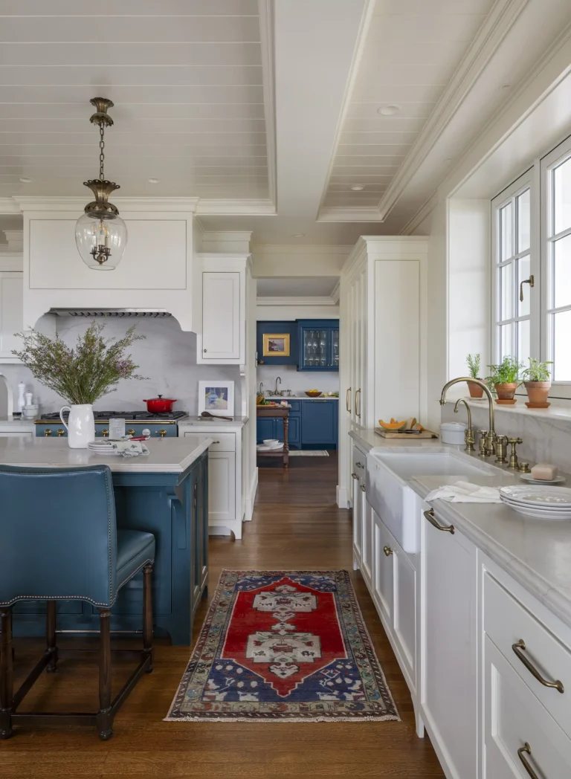
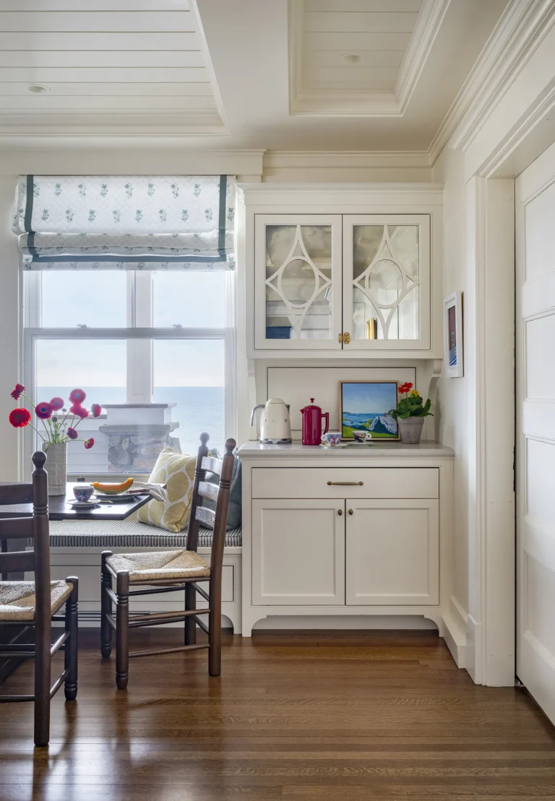
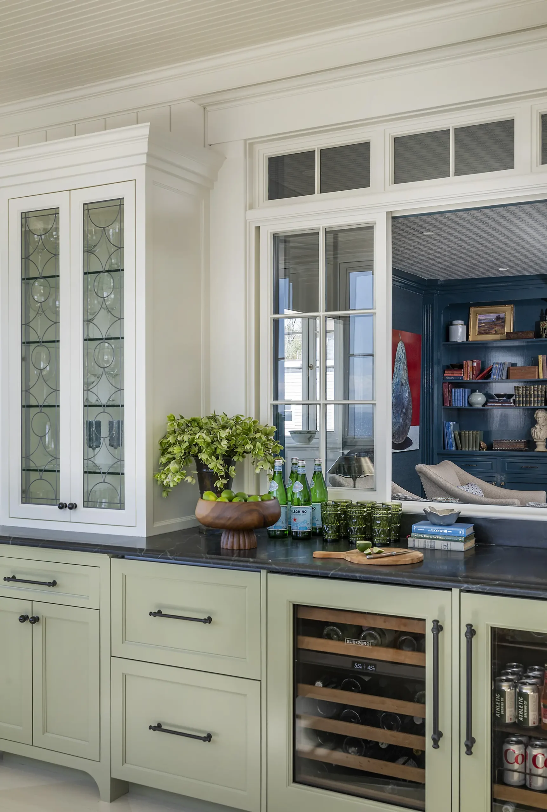
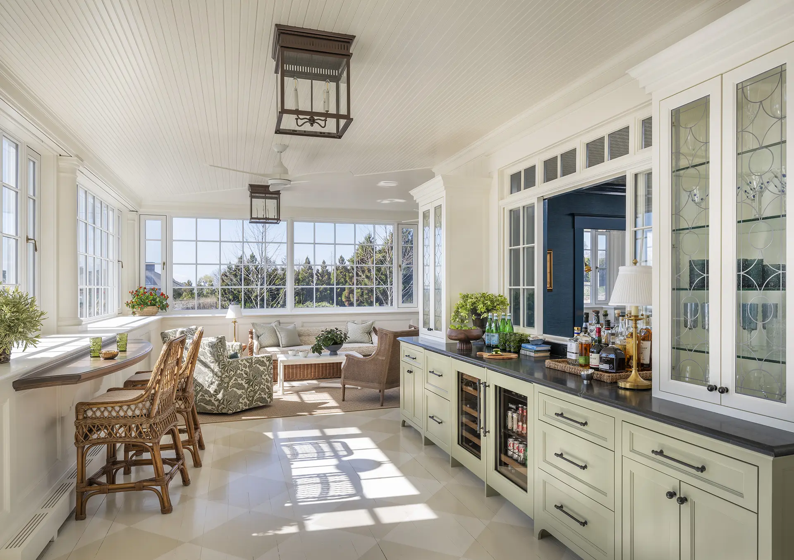
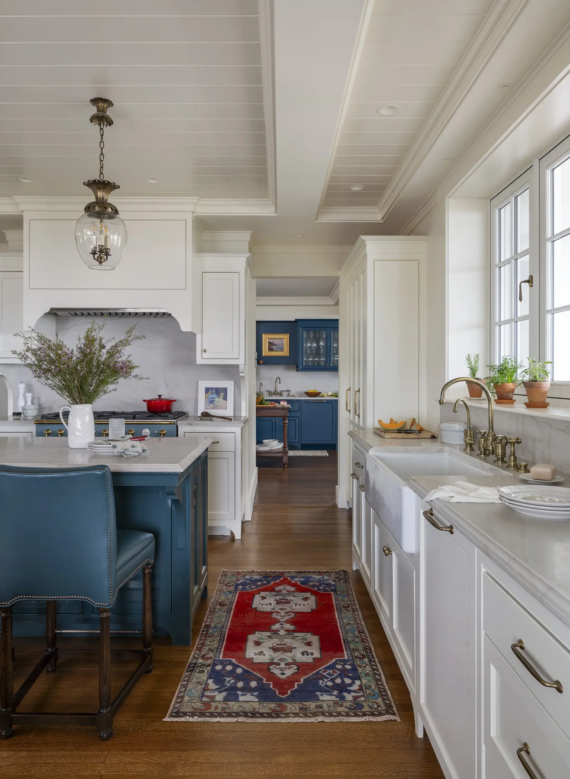
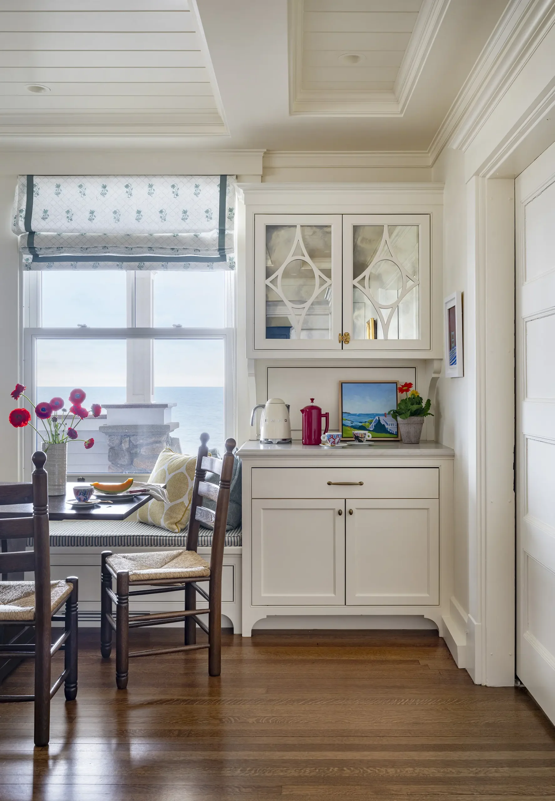
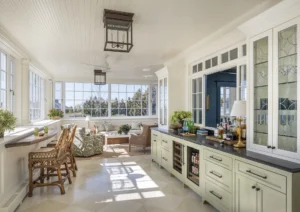
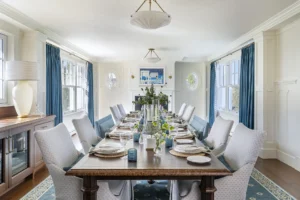
The family had long wished to relocate the kitchen to take advantage of the ocean views, but they also wanted to avoid disrupting the home’s original heating infrastructure. The solution required a creative reconfiguration of the kitchen and adjacent dining room. By connecting the two spaces with a butler’s kitchen, we created a natural transition while keeping important historic structural elements intact. Careful consideration of trim profiles, window proportions, and millwork helped the newly designed spaces feel authentic to the home.
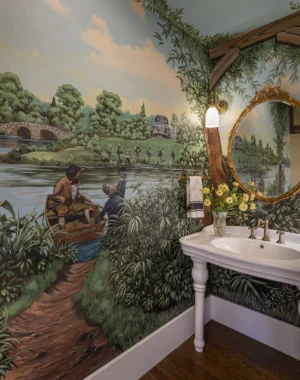
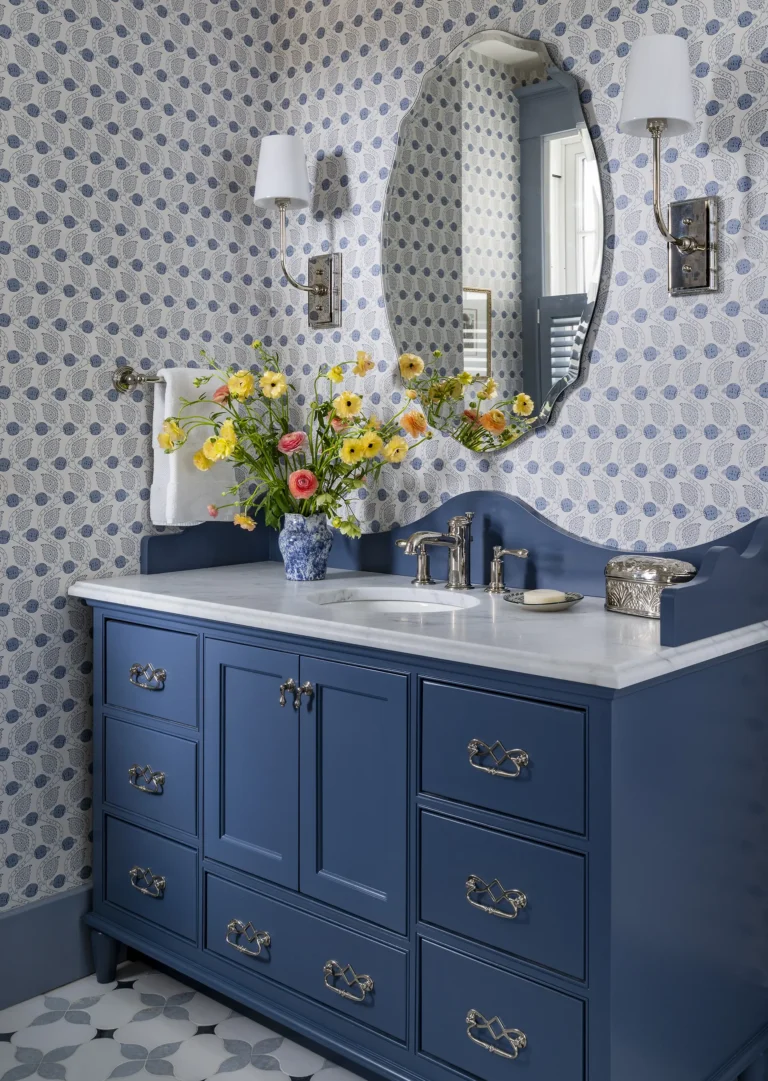
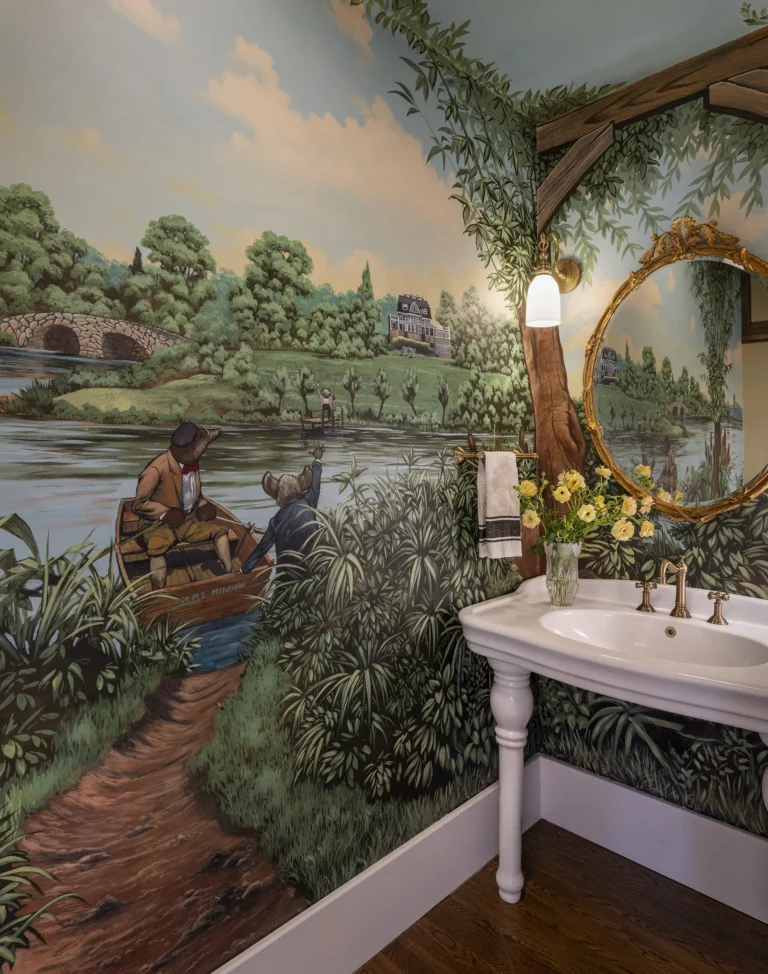
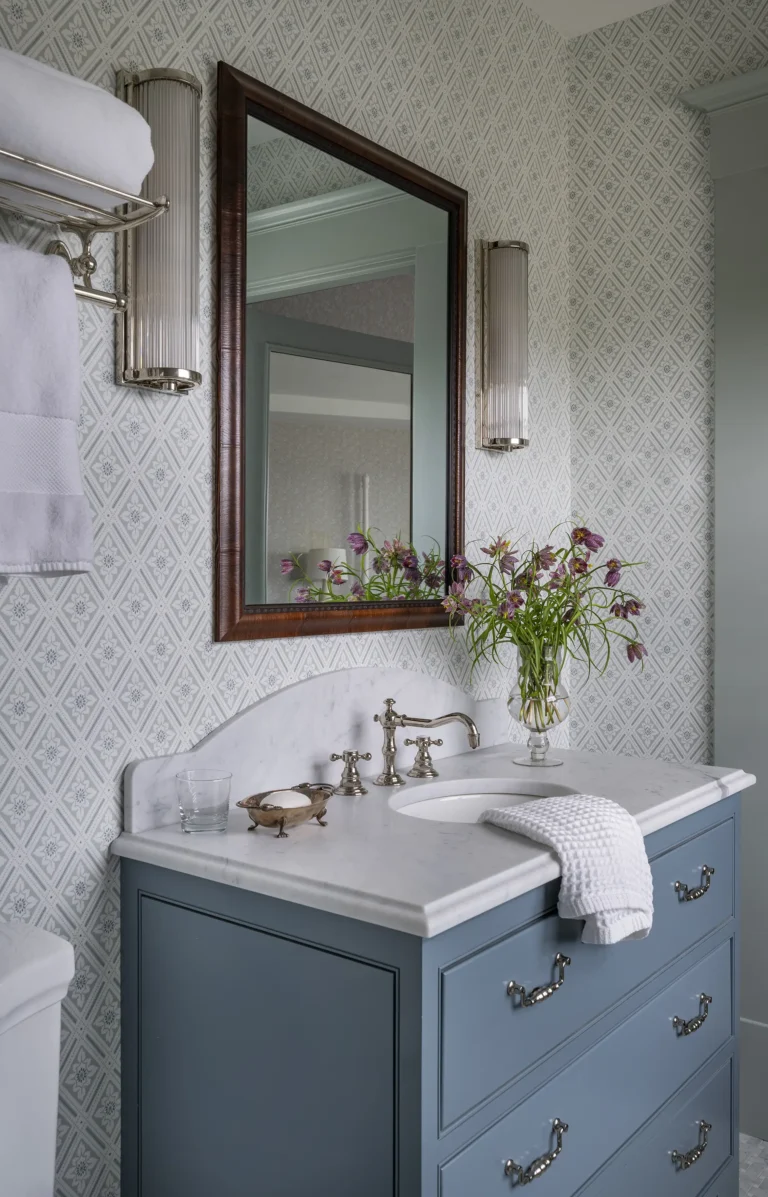
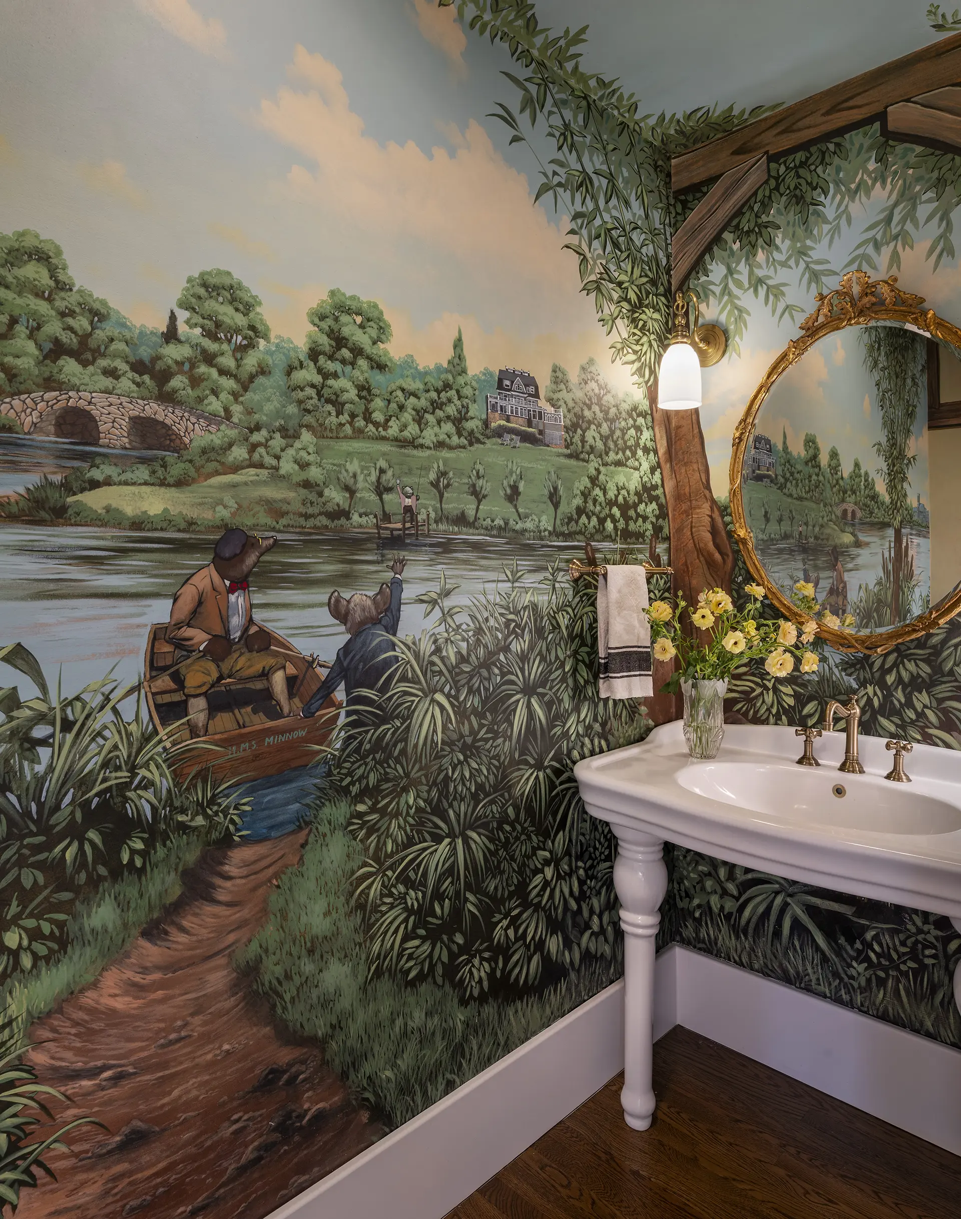
Preserving the family’s personal history was equally important. A hand-painted mural beloved by the homeowners’ now-grown children was painstakingly removed and reinstalled in the first-floor powder room, keeping a piece of their childhood within the home for future generations.
Decades of salt air and ocean weather had also taken their toll. Intricately detailed plaster ceilings and moldings had suffered significant water damage, requiring meticulous restoration by specialized artisans. Deteriorated roofing, windows, and structural supports were rebuilt using modern techniques and materials, protecting the historic home for the next century.
The result is a home that feels both preserved and renewed. Here, craftsmanship is celebrated, history remains visible, and the story is thoughtfully extended for the next generation.